
BUYING INTENT / MANUFACTURER DIRECT
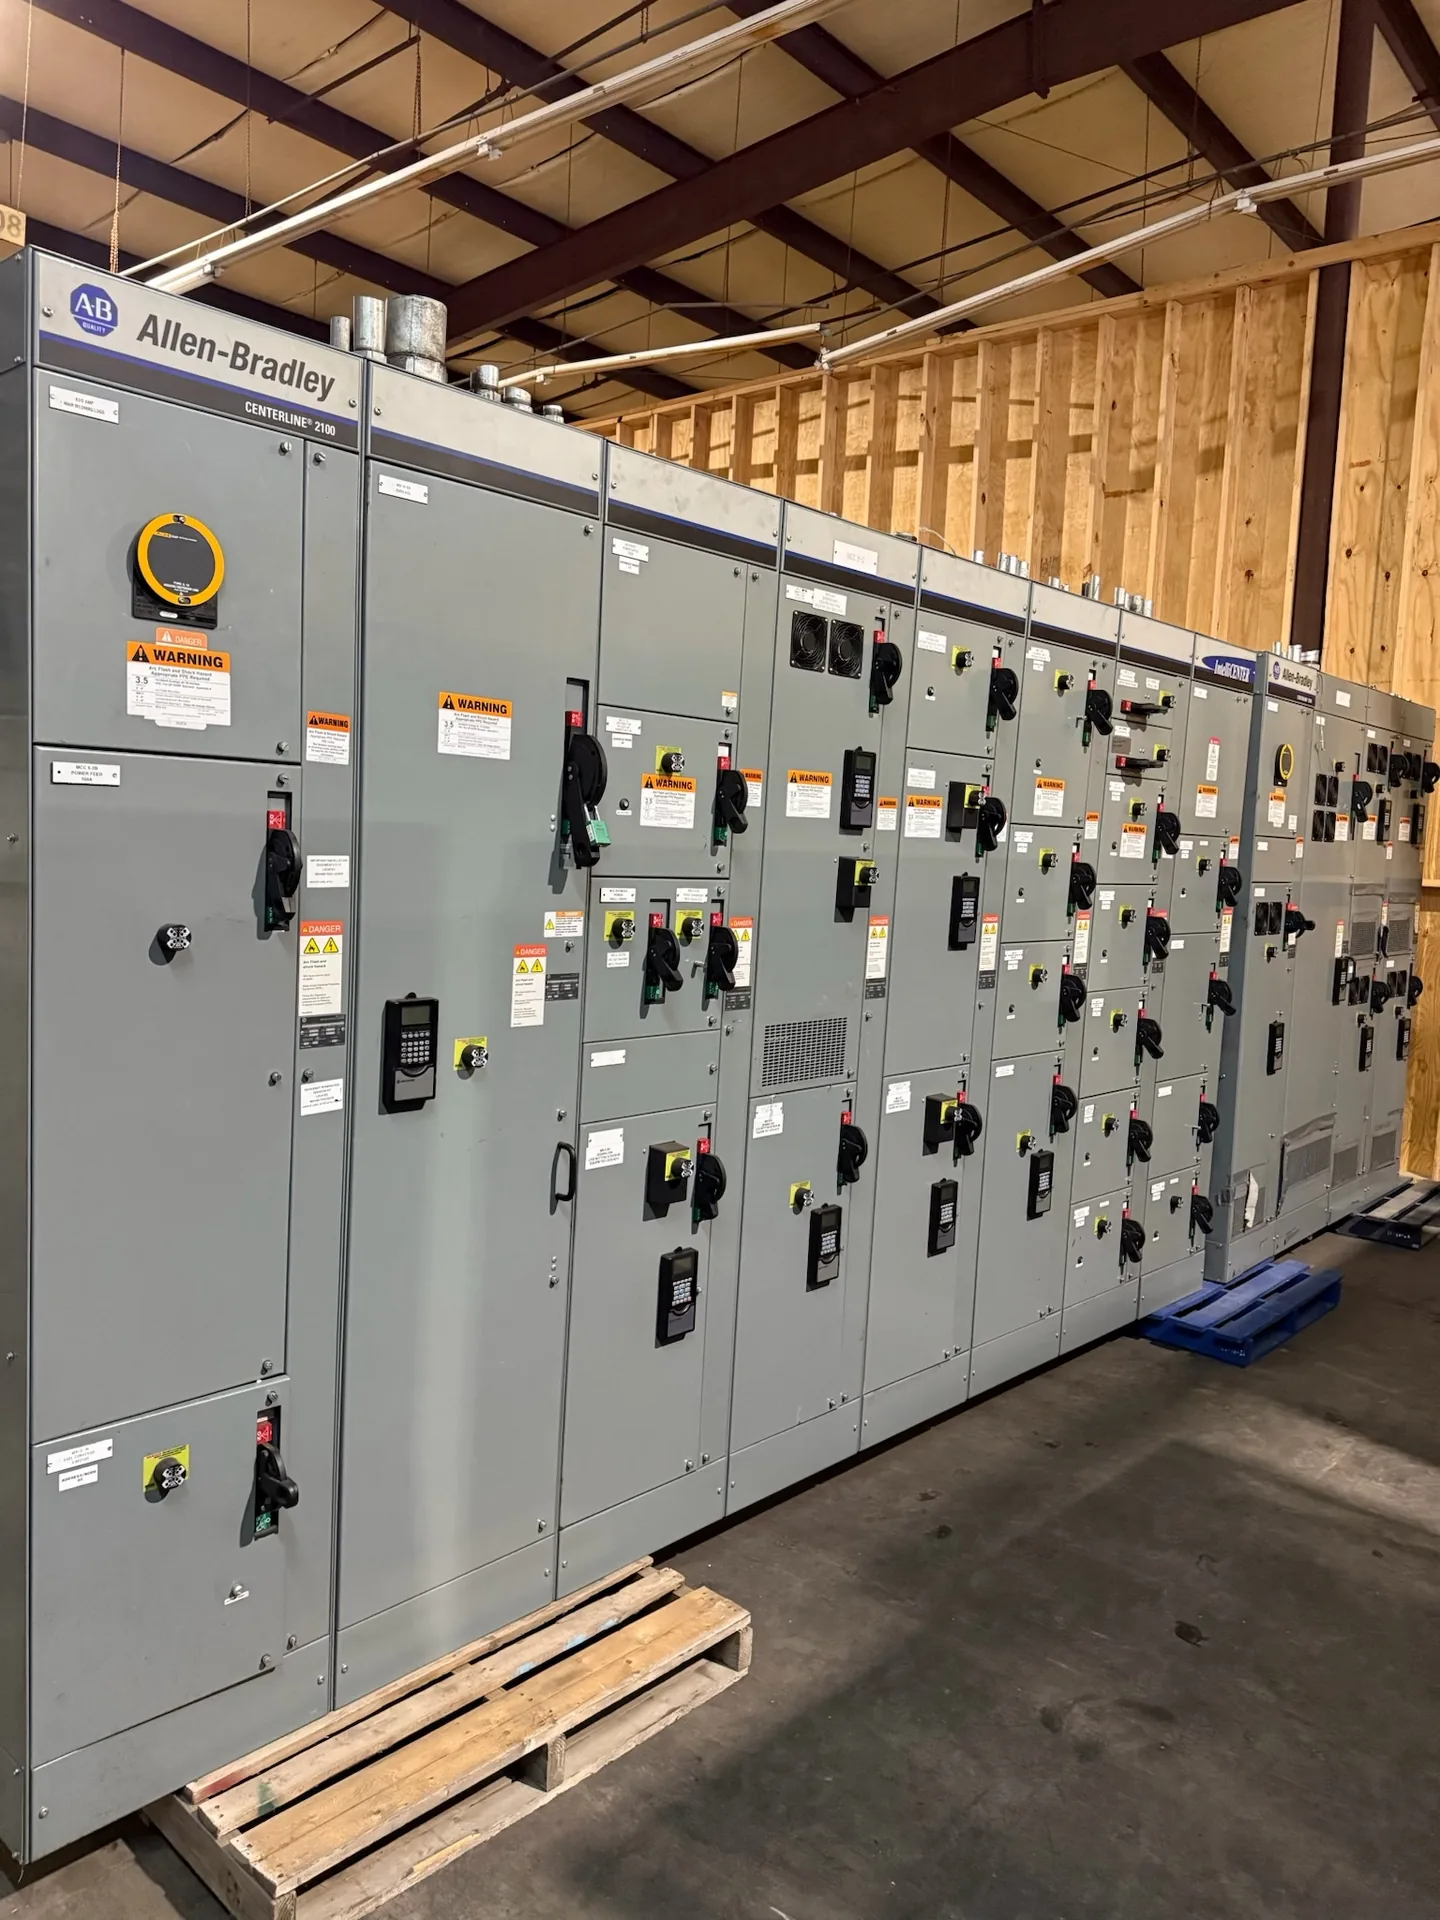
A switchgear delivery plan starts with the path from truck to final position—not just the room entrance. Switchgear Builder Virginia builds new, custom switchgear in the USA with all-American components and ships nationwide. Before equipment dimensions and shipment arrangements are finalized, the project team should compare the proposed lineup with measured access routes, floor conditions, available rigging space and the people responsible for unloading. These details help identify constraints early, while dimensions, ratings, schedule and handling requirements remain subject to project-specific review and quote.
Map the full route
Trace the entire route from the truck’s stopping point to the equipment’s final position. Record turns, ramps, corridors, stairs, overhead obstructions, temporary partitions and any change in floor level. A doorway that appears wide enough may lead to a tighter corridor or a turn that limits the length of a section that can pass through. Measure clear openings with doors fully open, and note hardware or other protrusions that reduce usable space. Include outdoor approaches and indoor travel paths; conditions may differ between the two. Photos and a simple marked-up plan can help the project team discuss constraints, but they do not replace verified measurements. Ask the manufacturer to confirm the proposed shipping configuration and section dimensions against the route before release. If the path may change during construction, identify who will recheck it and when.
Check openings and clearances
Measure doorways, gates, elevator openings and ceiling clearances at their narrowest or lowest usable points. Record the clear width and height, not merely the nominal frame size, and check whether doors, closers, thresholds or temporary protection reduce the opening. For turns, capture the approach space and the width available beyond the corner; a long section can require more room to pivot than a straight-line measurement suggests. Compare these measurements with each shipping section’s verified dimensions, orientation and handling method. Do not assume the lineup will arrive as one piece or that it can be separated after arrival. If the design may be divided into shipping sections, confirm how section breaks affect site handling and later assembly requirements. Keep a current dimensioned route sketch available to the equipment team and whoever coordinates delivery. Resolve any tight clearance before finalizing the shipping plan.
Review floors and staging
Ask the responsible structural or facility professional to review the route, staging area and final equipment location for applicable floor-load limits and support conditions. The relevant load depends on the actual equipment configuration and how it is handled, so do not infer a floor rating from lineup length or a generic product description. Consider thresholds, pits, raised floors, ramps, loading docks and concentrated loads from moving equipment. Identify where sections can be staged without blocking required access or conflicting with other work. Confirm whether the building has restrictions on floor protection, wheel loads, operating hours or use of freight elevators. If the equipment room is not ready, agree on a suitable alternate staging location and who has authority to approve it. Supply verified site constraints to the manufacturer and delivery coordinator; any required dimensions, weights and handling details must be confirmed for the quoted configuration before movement is planned.
Plan rigging and unloading
Name the party responsible for receiving, unloading, moving and placing the equipment, and define where each responsibility begins and ends. Confirm who arranges the truck, lifting equipment, qualified rigging personnel, access coordination and any building approvals that may be required. Identify a safe truck position and verify that the planned lift or movement path has adequate space, clearance and suitable support. Do not assume a standard forklift or lifting method will work; handling requirements depend on the shipped sections and site conditions. Ask for approved handling information for the actual equipment, and have qualified personnel plan the operation. Establish how delivery timing will be coordinated with site readiness, weather exposure, access controls and receiving hours, subject to the quoted schedule. Put contacts and contingency steps in writing so the driver, site receiver and equipment team know whom to reach if access is blocked or conditions differ from the plan.
Confirm before shipment
Use a final checklist review to match the approved equipment arrangement and verified section dimensions with the measured route, doorway clearances, staging plan, floor review and unloading responsibilities. Confirm the delivery destination, receiving contact, site access window and any requirements for advance notice; these arrangements and schedule must be verified for the project rather than assumed. Recheck measurements if construction changes, temporary barriers are added or the equipment room layout moves. Send the latest marked-up plan to the relevant project contacts and document open items with an owner and resolution date. Switchgear Builder Virginia can discuss custom-built new equipment and nationwide shipping, while delivery configuration, handling details and lead time remain subject to quote and verification. For applicable low-voltage switchboard assemblies, confirm whether UL 891 is required and applicable to the specified design. Resolve outstanding access questions before shipment planning is treated as complete.