
PRODUCTS / MANUFACTURER DIRECT
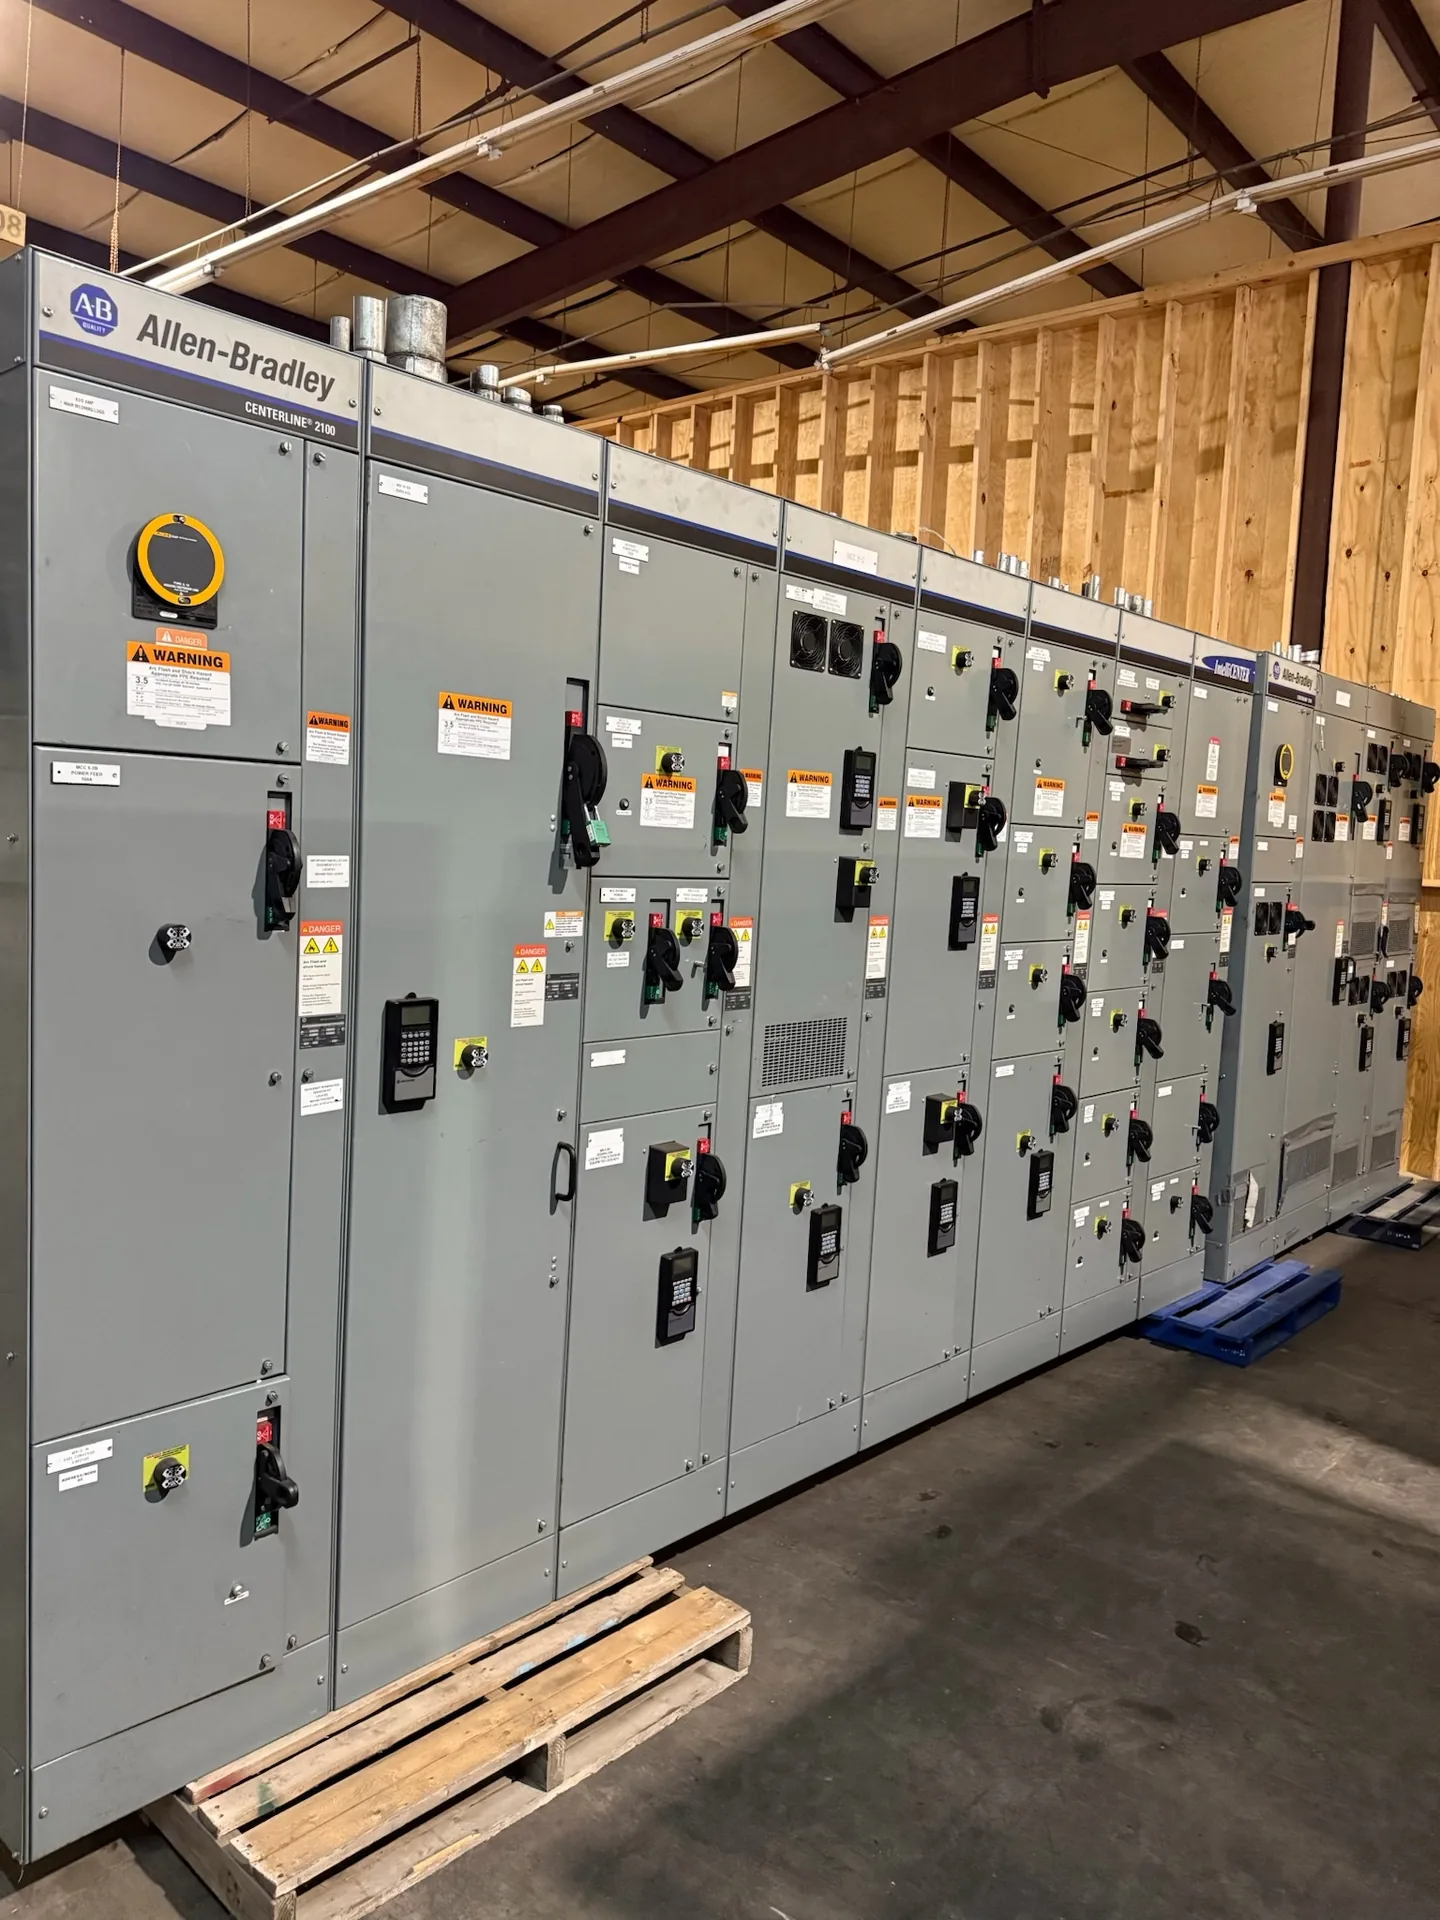
Rear-access switchboards require more than a clear space behind the lineup. Buyers need to coordinate cable entry, working and maintenance access, room dimensions, and the equipment’s relationship to walls and adjacent gear. Compared with front-access construction, a rear-access arrangement shifts some connection and service tasks to the back, which can affect the room plan and installation sequence. Switchgear Builder Virginia manufactures custom switchboards in the USA using all-American components, with nationwide shipping. The required configuration, ratings, applicable standards, schedule, and clearances should be confirmed against project documents and verified for the quoted assembly.
Access Changes the Layout
A rear-access switchboard places some connection and service points behind the equipment, so the room must provide a usable route to that side. Compare the overall lineup depth plus rear access space against the available room, not just the front elevation. Note walls, columns, doors, cable trenches, other equipment, and any route needed to move components into position. Front-access construction may reduce the need to approach the back for certain tasks, but it does not automatically fit every project or remove all clearance requirements. The choice depends on the equipment arrangement, connection locations, maintenance expectations, and applicable project requirements. Share room drawings and site constraints early so the proposed configuration can be reviewed before dimensions are finalized. Do not assume a particular clearance from a generic example; confirm required working and service space for the specific assembly and installation.
Map Connections First
Connection planning should begin with the conductors and pathways, not an assumed rear-entry arrangement. Identify whether incoming and outgoing cables are expected from above, below, or another direction, and document conduit, trench, busway, and termination constraints where known. The resulting layout can influence section arrangement, access needs, enclosure dimensions, and the space available for bends and terminations. Rear access may make some connection tasks more practical, while front-access construction may better suit rooms where the back cannot be reached. Neither arrangement should be selected solely from a label or a simplified footprint. Provide one-line diagrams, equipment schedules, cable information, and room plans for review. Final terminal provisions, conductor allowances, and assembly details must be verified for the quoted design; do not treat an illustrative layout or typical value as a product rating or approved installation dimension.
Compare Service Tradeoffs
Consider who needs to reach the switchboard, from which side, and for what planned inspection or maintenance activities. Rear access can keep certain work areas away from the front operating approach, but it also means the rear route must remain accessible when the room is in service. Front-access construction can concentrate access at the front, yet may require a different arrangement of connections or equipment sections. Evaluate both layouts against the owner’s maintenance plan, site access rules, adjacent equipment, and applicable electrical and building requirements. Avoid relying on a presumed maintenance routine or assuming that every internal component is serviced from the rear. Ask the design team to identify which access points the selected assembly requires and how the room will preserve them. A practical comparison considers access during installation and throughout operation, rather than choosing the configuration based only on initial floor-space measurements.
Coordinate Delivery and Installation
Rear access can affect how a lineup is positioned, connected, and approached during installation. Confirm the delivery path, doorway dimensions, turning space, lifting or handling plan, final equipment position, and the sequence for making connections. These details matter because a room that accommodates the finished switchboard may not accommodate moving each section into place or reaching its rear after placement. Coordinate the proposed dimensions and access zones with the electrical contractor, engineer, facility team, and other trades responsible for the room. Switchgear Builder Virginia can review project information for a custom-built configuration; manufacturing schedules and ratings remain subject to quote and verification. Nationwide shipping is available, but the project team should confirm shipping and site logistics for its specific conditions. Do not treat a preliminary drawing as confirmation of fit, installation approval, or a promised delivery date.
Specify and Verify
A useful inquiry identifies the system voltage, required current and fault-duty information, lineup arrangement, connection direction, room constraints, and the project’s applicable specifications. Include drawings and note whether rear access is required for connections, service, or both. The engineering review can then address the proposed arrangement and identify details that remain unresolved before a quote is finalized. For applicable low-voltage switchboards, UL 891 requirements may be relevant; confirm the requested standard and the quoted assembly’s applicable status rather than assuming that every configuration carries the same listing or approval. Ratings, clearances, features, and schedule depend on the project and must be verified. Switchgear Builder Virginia manufactures new custom switchboards in the USA with all-American components and short lead times, subject to project review and quotation. Clear requirements help buyers compare rear-access and front-access proposals on the same practical basis.