
PRODUCTS / MANUFACTURER DIRECT
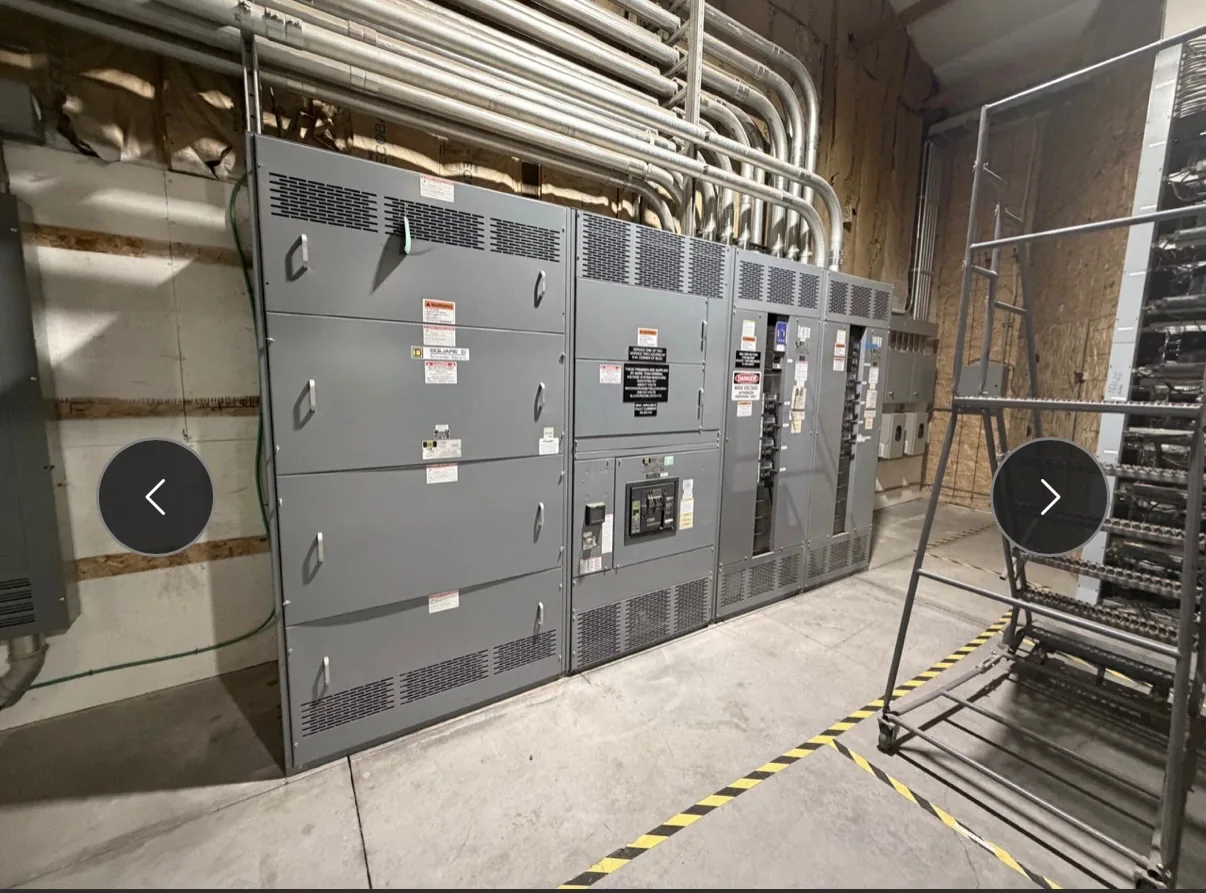
Front-access switchboards place normal operating and service access at the front, but that label alone does not establish where every task can be completed. Buyers should compare the proposed arrangement with cable entry, conductor landing points, room clearances, and the work expected during maintenance. Switchgear Builder Virginia manufactures new, custom switchboards in the USA using all-American components, with nationwide shipping and short lead times subject to project scope and quote. For applicable low-voltage assemblies, confirm whether UL 891 is required and included in the quoted design. Final dimensions, ratings, features, schedule, and service assumptions must be verified against project documents before selection.
Define front access
Front access describes the intended side for operating and servicing equipment; it does not, by itself, prove that all components or connections are reachable from that side. Start with a task list: routine operation, inspection, adjustment, and any planned replacement work. Then identify the specific doors, barriers, and compartments involved in each task. Ask the manufacturer to show how the proposed layout supports those tasks and to identify any work that requires access from another side. This distinction matters when a room has a wall, another piece of equipment, or a restricted aisle behind the board. A front-access arrangement may reduce rear-access needs, but buyers should not assume it eliminates them without reviewing the actual design. Confirm the proposed access arrangement on project drawings and verify that it matches the intended installation and maintenance plan.
Map cable terminations
Cable routing and termination locations can determine whether a front-access concept works for a particular project. Provide the designer with the expected cable entry direction, conductor type and quantity, termination requirements, and any known routing constraints. Identify whether cables approach from above, below, or another planned path, and confirm the switchboard design accommodates those entries without obstructing operating or service access. The location and reach of lugs, barriers, and wiring spaces should be reviewed against the actual conductor plan; do not infer them from a product label or a general arrangement drawing alone. Ask for termination details to be shown clearly enough for the project team to coordinate conduits, cable trays, and field connections. If cable information is still preliminary, mark it as an open design item and resolve it before approving dimensions or assuming that the selected configuration will fit.
Verify working space
Front-only access does not determine the working space required around the installed equipment. Confirm the applicable project and code requirements with the responsible electrical designer or authority having jurisdiction, and compare those requirements with the room plan, doors, structural elements, and nearby equipment. Check the clear approach to the operating face, the space needed to open doors, and the route for bringing the assembly into its final position. Also coordinate ceiling height and overhead services where the planned cable entry or installation method could be affected. Keep required electrical working space distinct from convenience space for maintenance or future changes; both can matter, but they are not interchangeable. Ask the project team to verify clearances using the selected configuration and site conditions rather than relying on a generic dimension. Final clearances and installation assumptions remain subject to project review and applicable requirements.
Plan for service tasks
A useful comparison considers what maintenance personnel are expected to do, not simply which side has a door. Review the intended access to operating handles, indicators, and serviceable components, along with the steps required to isolate equipment before planned work. Have qualified project personnel determine safe work practices and required procedures; drawings and sales descriptions are not substitutes for those decisions. Ask which tasks can be performed from the front in the proposed arrangement and whether any inspection, replacement, or troubleshooting activity calls for additional access. Where future expansion or changes are anticipated, identify the relevant sections and space constraints early. A more compact arrangement may suit a constrained room, while a layout with more accessible compartments may better support the service plan. These are design tradeoffs to resolve against documented tasks, room conditions, and the project’s operating requirements.
Coordinate the specification
For a quote, provide the one-line diagram, load and system information, required ratings, dimensions, cable-entry plan, and available room drawings, along with the required front-access tasks. State whether the project calls for an applicable UL 891 low-voltage switchboard assembly, and have that requirement confirmed for the proposed scope; UL 891 is not a general designation for medium- or high-voltage switchgear. Request drawings that identify access sides, cable termination areas, major dimensions, and unresolved coordination items. Compare those details with the electrical and architectural documents before release for production. Switchgear Builder Virginia can develop a custom new switchboard using all-American components and ships nationwide. Lead time, ratings, configuration, and included features depend on the quoted scope and verification; confirm the schedule and all acceptance requirements in the project documents rather than assuming a standard arrangement or delivery date.