
FAQ / MANUFACTURER DIRECT
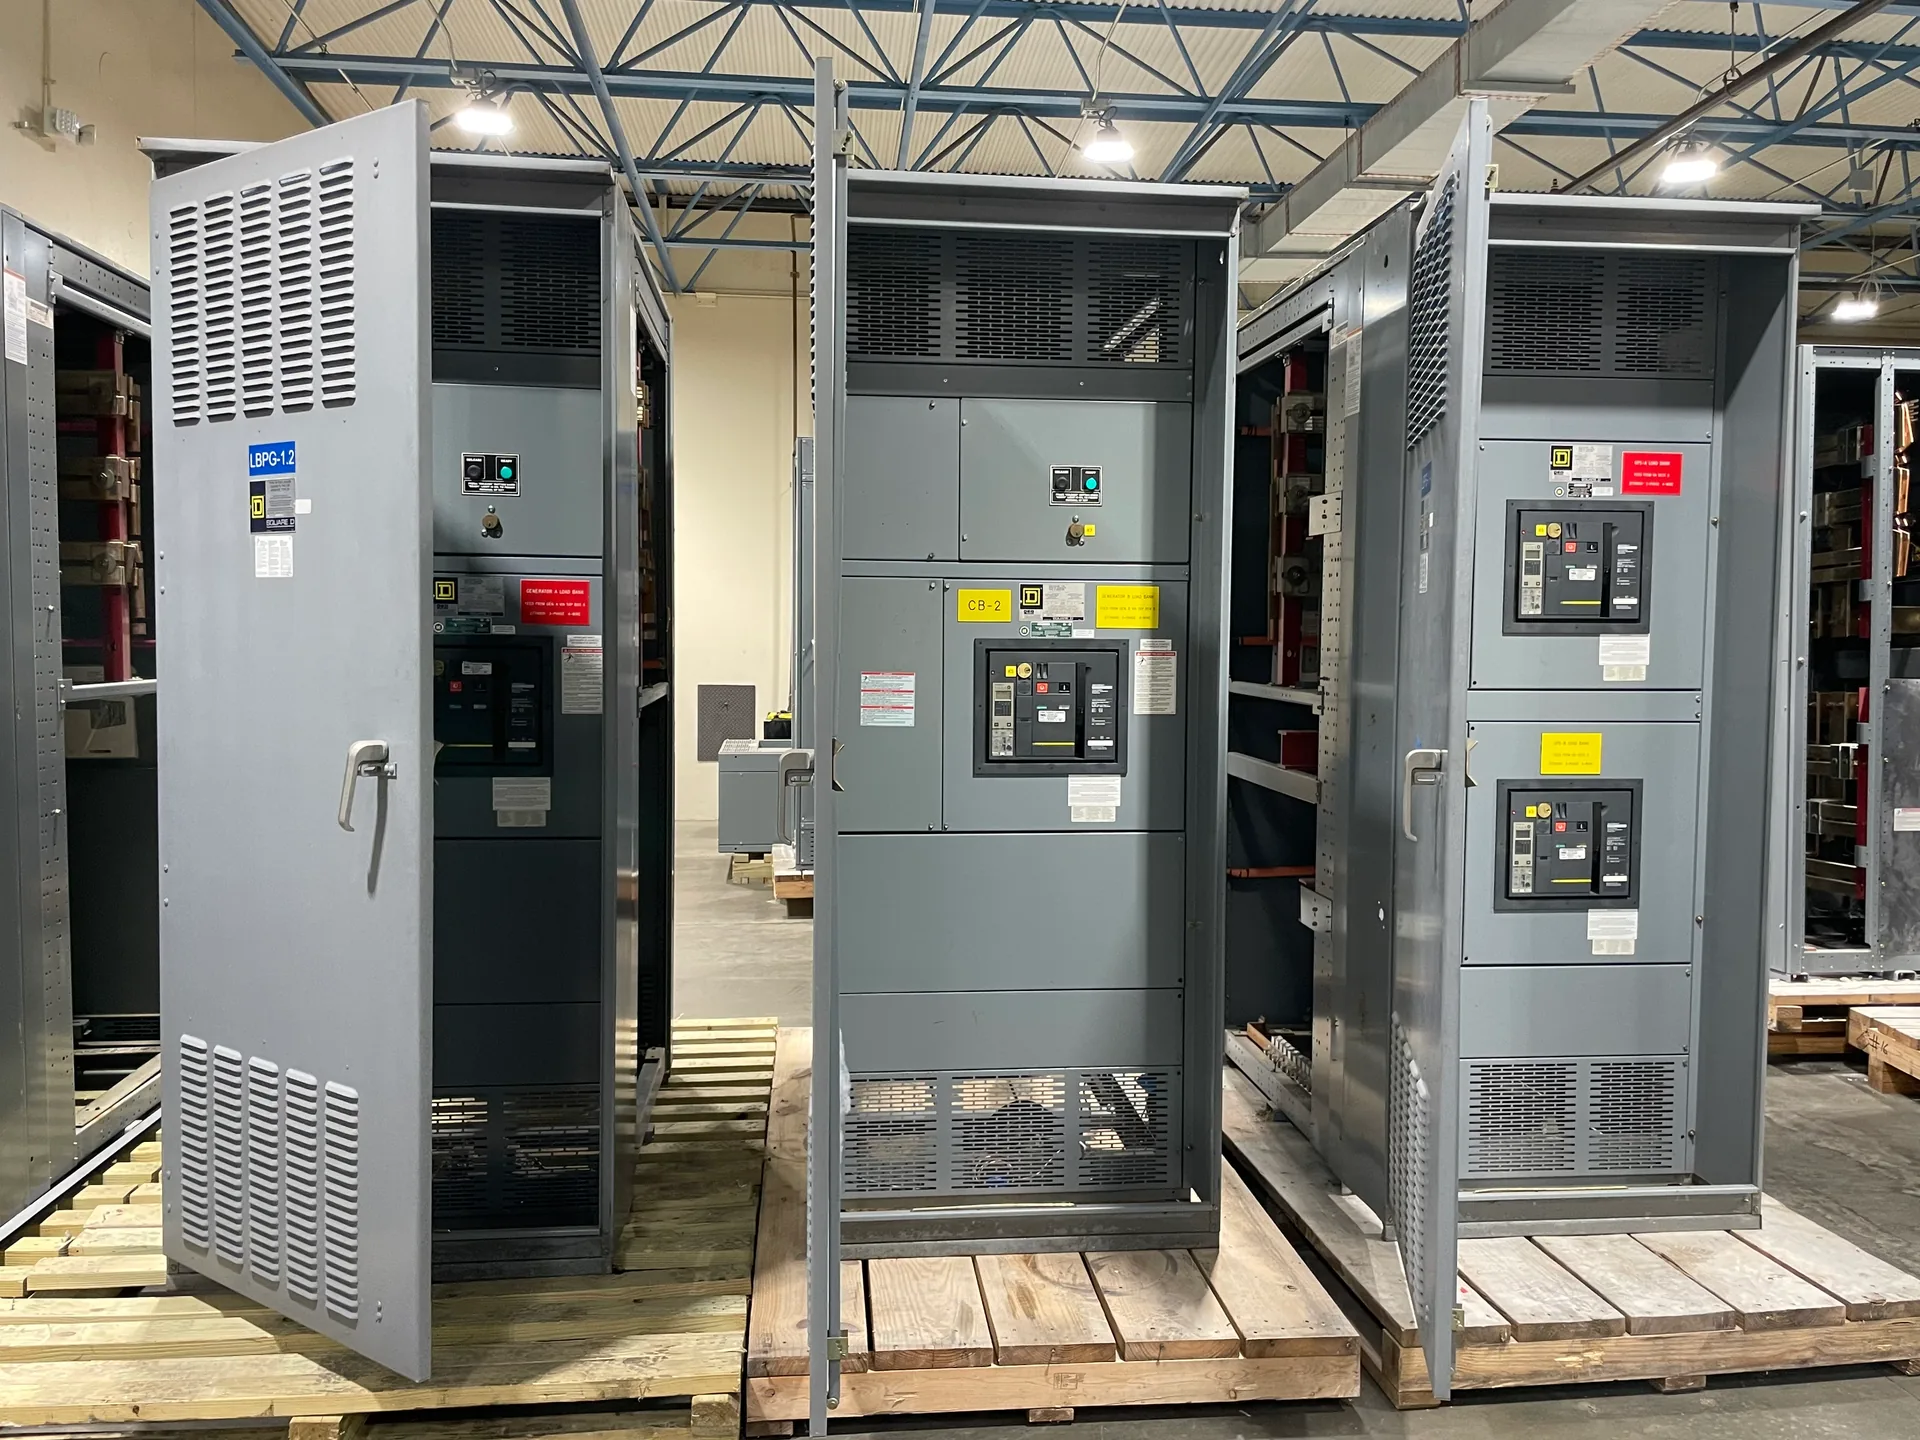
Yes, a new lineup may fit an existing electrical room, but floor area alone does not settle the question. The proposed equipment must suit the room’s dimensions, required working clearances, access route, cable entry points, and project specifications. Existing conditions can differ from old drawings, so buyers should verify measurements and review the proposed layout before purchase. Switchgear Builder Virginia manufactures custom new switchgear in the USA using all-American components, with nationwide shipping; configuration, schedule, and ratings are subject to quote and verification.
Measure the Room
Start with a dimensioned room plan that shows wall lengths, ceiling height, columns, beams, housekeeping pads, and other fixed obstructions. Record the usable floor area, not just the room’s outside dimensions, and note whether walls or equipment may limit lineup placement. Measure the route from the delivery point to the final position, including turns, thresholds, and changes in elevation. Existing drawings can help, but confirm that they reflect current conditions before using them to plan a replacement. A small difference in wall location or overhead clearance can affect section arrangement, access, and installation planning. Share the measurements and available drawings during quotation so the proposed layout can be reviewed against the actual space. Final dimensions and arrangement should be confirmed in project drawings before purchase; do not rely on a general estimate or a photograph alone to establish fit.
Check Working Clearances
A lineup that fits between two walls may still be unsuitable if required working space is blocked. Identify the equipment’s operating and maintenance sides, nearby doors, adjacent panels, and any permanent obstructions. The applicable clearance depends on the equipment, voltage, installation conditions, and governing project requirements, so do not assume one generic dimension applies to every room. Have the electrical designer or other qualified project professional verify the applicable requirements for the site and equipment. Also consider whether doors, covers, or removable components need room to open or be handled, and whether the intended layout preserves access to other equipment. If available floor space is tight, a custom arrangement may be worth evaluating, but it cannot replace required access or clearances. Put the confirmed limits on the room plan and compare them with the proposed lineup drawings before approving the configuration.
Plan Delivery and Rigging
Room fit includes getting the equipment into position, not only placing it once it arrives. Check the clear opening at exterior and interior doors, corridor widths, stairways, elevators, ramps, and overhead obstructions along the delivery route. Note the tightest turn and any point where equipment may need to change orientation. Confirm the planned shipping and handling configuration with the manufacturer and the project’s rigging team; section dimensions, weights, lifting provisions, and handling methods must be verified for the quoted design. A doorway that is wide enough on paper may still present a problem when hinges, handles, thresholds, or nearby walls reduce usable space. If access is constrained, discuss the route early so the design and installation plan can be assessed together. Do not assume that a lineup can be dismantled or reassembled in the field unless that approach is specifically reviewed and approved for the equipment.
Coordinate Cable Approaches
Cable entry and exit can determine where a lineup can sit and how its sections are arranged. Document whether conductors approach from above, below, or another direction, and identify existing trenches, floor openings, conduit stubs, pull boxes, and overhead pathways. Record their locations in relation to the proposed lineup, including approximate sizes and any known obstructions. The equipment’s cable space, termination arrangement, conductor bend space, and connection requirements must be reviewed against the actual conductors and project design. Do not assume existing openings will align with new equipment or that an unused opening can serve a different purpose without design review. If the room has limited cable access, the project team may need to assess alternate section arrangements or pathway changes. Include these conditions in the drawing review, and resolve conflicts before purchase and installation planning rather than relying on field adjustment.
Approve the Proposed Drawings
Before purchase, compare the proposed equipment drawings with verified room dimensions, access constraints, working-space requirements, and cable locations. Confirm overall lineup length, depth, height, section sequence, connection points, door swing, and any project-specific features that affect placement. Ask the responsible electrical professional to check applicable codes and design requirements; a manufacturer’s layout review does not replace site verification or the project’s engineering approval. For a low-voltage switchboard, ask whether UL 891 applies to the specified assembly and confirm the exact scope in the quotation and submittals. That standard is not a rating for medium- or high-voltage switchgear. Switchgear Builder Virginia can quote custom new equipment, with ratings, configuration, schedule, and details subject to verification. Treat the approved drawings as the coordination reference, and request revisions if room conditions change before manufacture or installation.