
INDUSTRIES / MANUFACTURER DIRECT
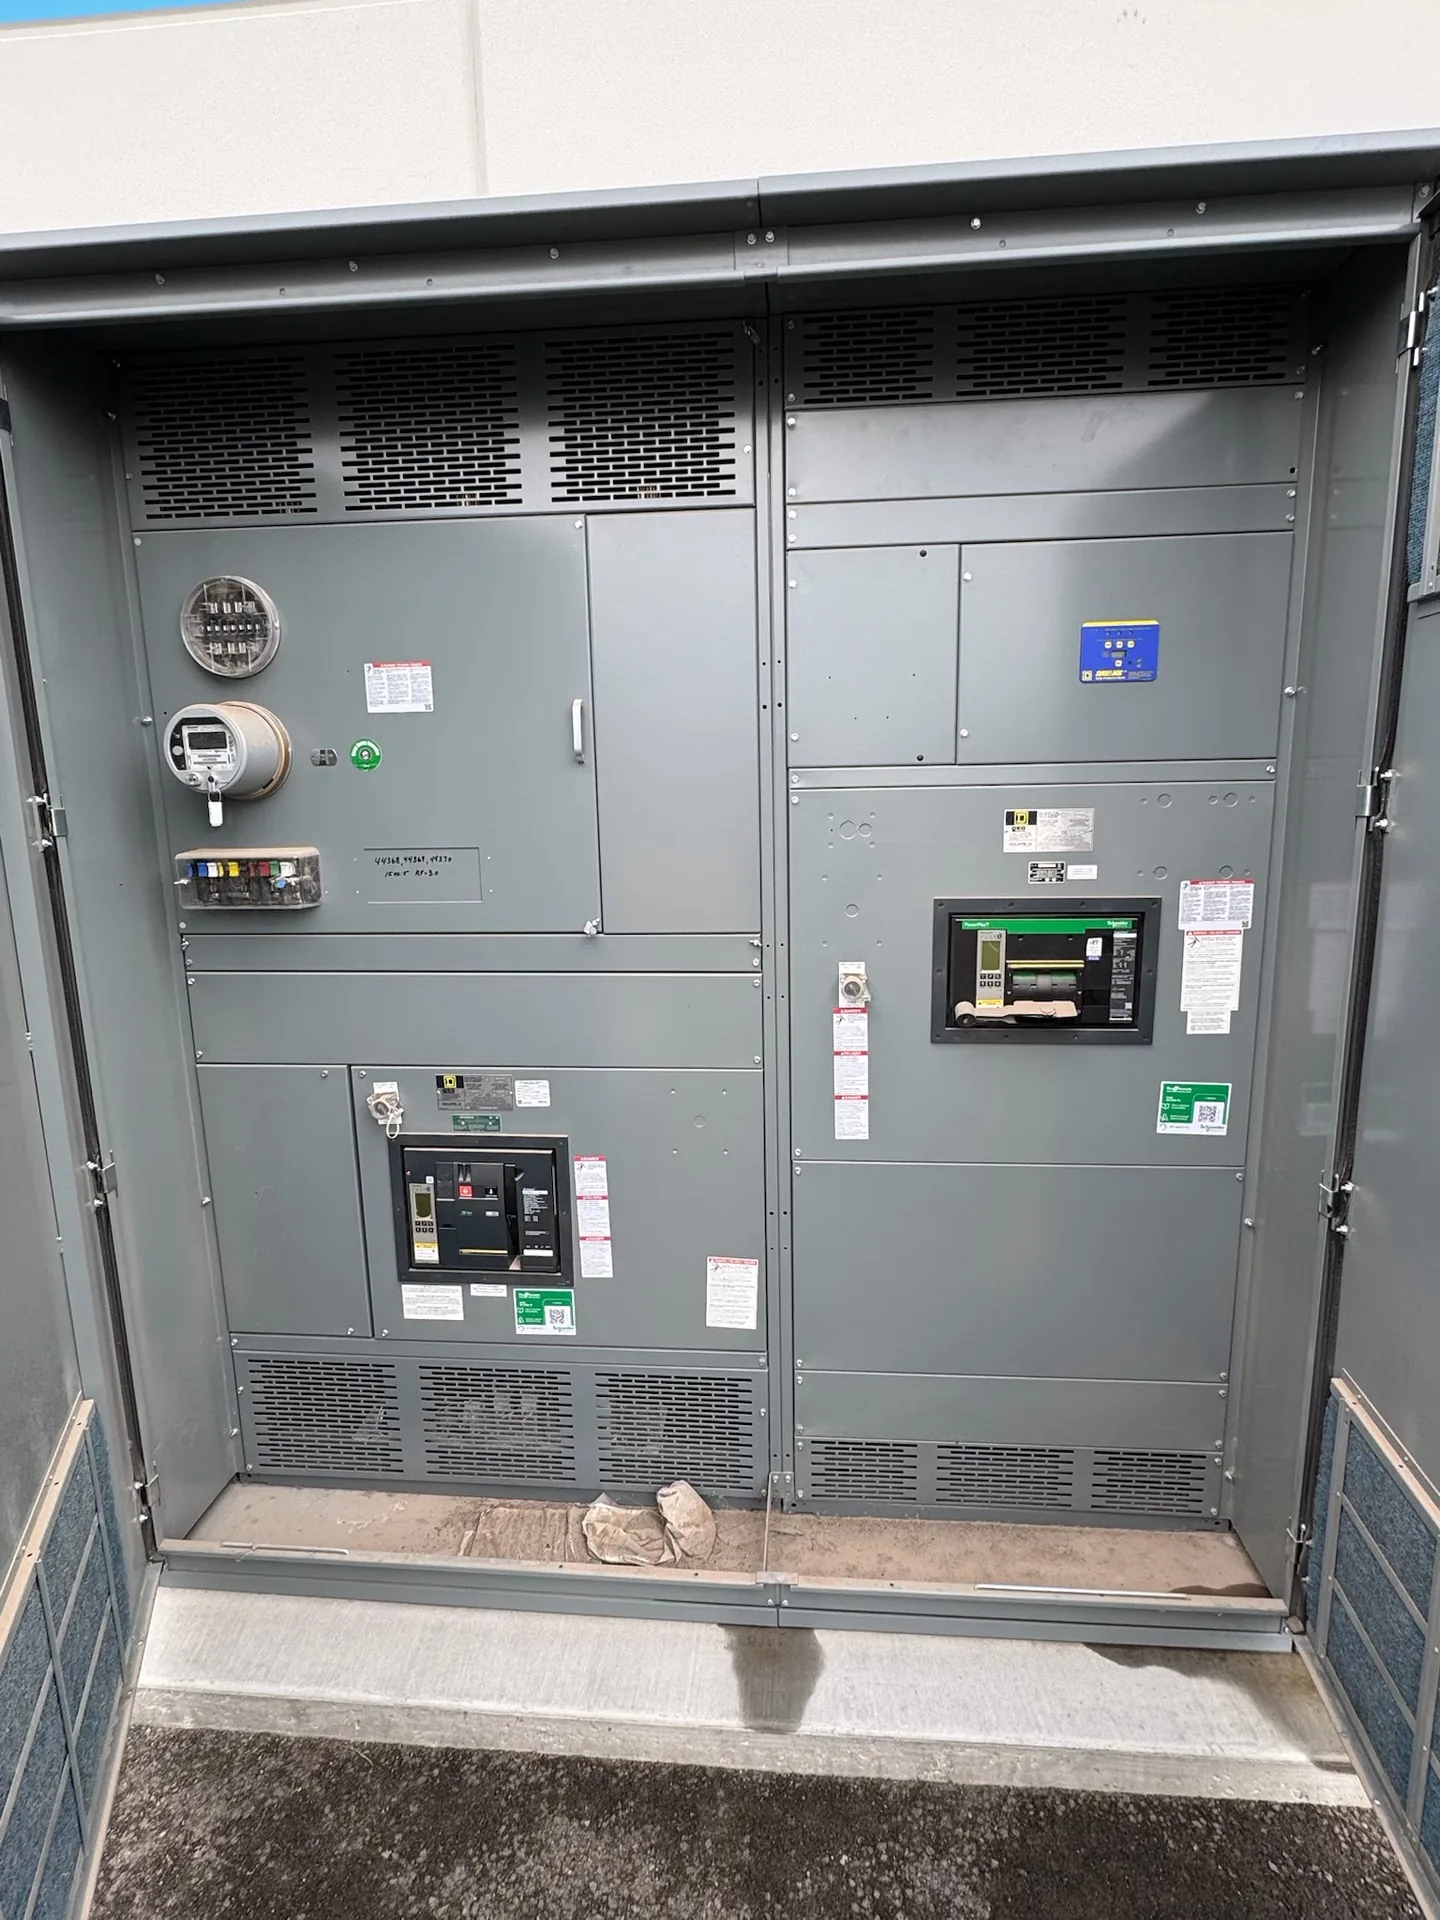
Commercial building switchgear connects the service entrance to distribution for tenant spaces, shared systems, and planned expansion. Switchgear Builder Virginia can manufacture custom new equipment for projects across the United States. The useful design starting point is not a generic building label, but a verified load plan: occupancy, utility requirements, metering approach, fault conditions, and the way the property may change. Each choice affects space, coordination, access, and future work. Ratings, schedules, and features must be confirmed for the specific project.
Map the Building Loads
Start with an electrical load schedule that separates tenant demand from common-area and building-service loads. Elevators, pumps, HVAC, lighting, life-safety systems, and future tenant equipment may have different operating patterns and design requirements. The engineer’s demand assumptions and applicable project criteria should be checked before selecting switchgear ratings; a tenant’s connected load is not automatically the same as its expected peak demand. Also identify which loads must remain separate for metering, operation, or coordination. A shell building with unknown tenants may need a different planning allowance than a fully leased property with documented equipment. Rather than oversizing every feeder as a precaution, compare reasonable growth scenarios against the cost and footprint of larger gear. Confirm the final load basis with the project engineer and utility, then carry those assumptions into the equipment schedule and quote.
Choose Tenant Feeder Layout
Tenant feeders can be arranged around floor, suite, riser, or load group, depending on the building plan and the intended division of responsibility. A centralized lineup may simplify service access and make feeder identification straightforward, but it can concentrate cable routing and consume valuable electrical-room space. Floor-based distribution can shorten some feeder paths while adding downstream equipment and coordination points. The best arrangement depends on actual distances, conductor routes, tenant boundaries, and the locations reserved for electrical rooms. Specify feeder quantity, conductor termination needs, spare positions, and identification expectations; treat spare capacity as a deliberate design choice rather than an unspecified promise. For a multi-tenant property, document which loads are landlord-controlled and which are tenant-specific. These decisions help the manufacturer configure a buildable lineup, while the project team verifies feeder ratings, protective-device requirements, and installation clearances.
Set Metering Boundaries
Metering arrangements should follow the ownership, billing, and operating plan—not simply the number of tenant spaces. Determine whether tenant usage is measured at the service equipment, at downstream distribution, or through a separate metering system specified by the project. Confirm who provides each meter, what instrument-transformer provisions may be required, and how readings will be accessed. Utility rules and metering practices vary, so the serving utility’s current requirements need confirmation before equipment details are finalized. A lineup that leaves room for future metering may help with later tenant changes, but reserved space does not establish that a particular meter or configuration is approved. Clear one-line diagrams and schedules should show the measurement points and the loads included at each point. This reduces ambiguity among the owner, engineer, utility, and installer when the building is commissioned or reconfigured.
Verify Service Entrance Needs
Service-entrance design depends on the utility supply, system voltage, available fault current, grounding approach, protection scheme, and project specifications. These inputs determine which equipment options and ratings must be evaluated; no single commercial-building configuration fits every service. Ask the engineer and utility to confirm the service arrangement, connection responsibilities, metering provisions, and any required review or approval steps. The equipment schedule should identify the necessary bus and device ratings, enclosure details, and termination space, with each item checked against the project documents. Where applicable, low-voltage switchboards may be specified as UL 891 assemblies, subject to confirmation for the actual design and scope. That standard does not apply to medium- or high-voltage switchgear. Switchgear Builder Virginia manufactures custom new equipment with all-American components; final construction details, ratings, and schedule remain subject to quote and verification.
Plan for Future Changes
Future growth is easier to evaluate when the project identifies likely changes instead of adding vague spare capacity. Consider whether the property may add tenant spaces, increase common-area loads, or introduce equipment such as electric vehicle charging or expanded HVAC. Each possibility can affect feeder count, bus capacity, protective-device selection, cable space, and room layout in different ways. Record which provisions are required now and which are options to price or verify, then confirm that any reserved positions are compatible with the selected lineup. Physical expansion also needs working space, access routes, and a feasible path for conductors; electrical capacity alone does not ensure that later work will fit. For a hypothetical multi-tenant project, a documented expansion scenario lets the team compare initial cost and space against the disruption of future changes. Confirm final requirements with the engineer, utility, and applicable project authorities.