
PRODUCTS / MANUFACTURER DIRECT
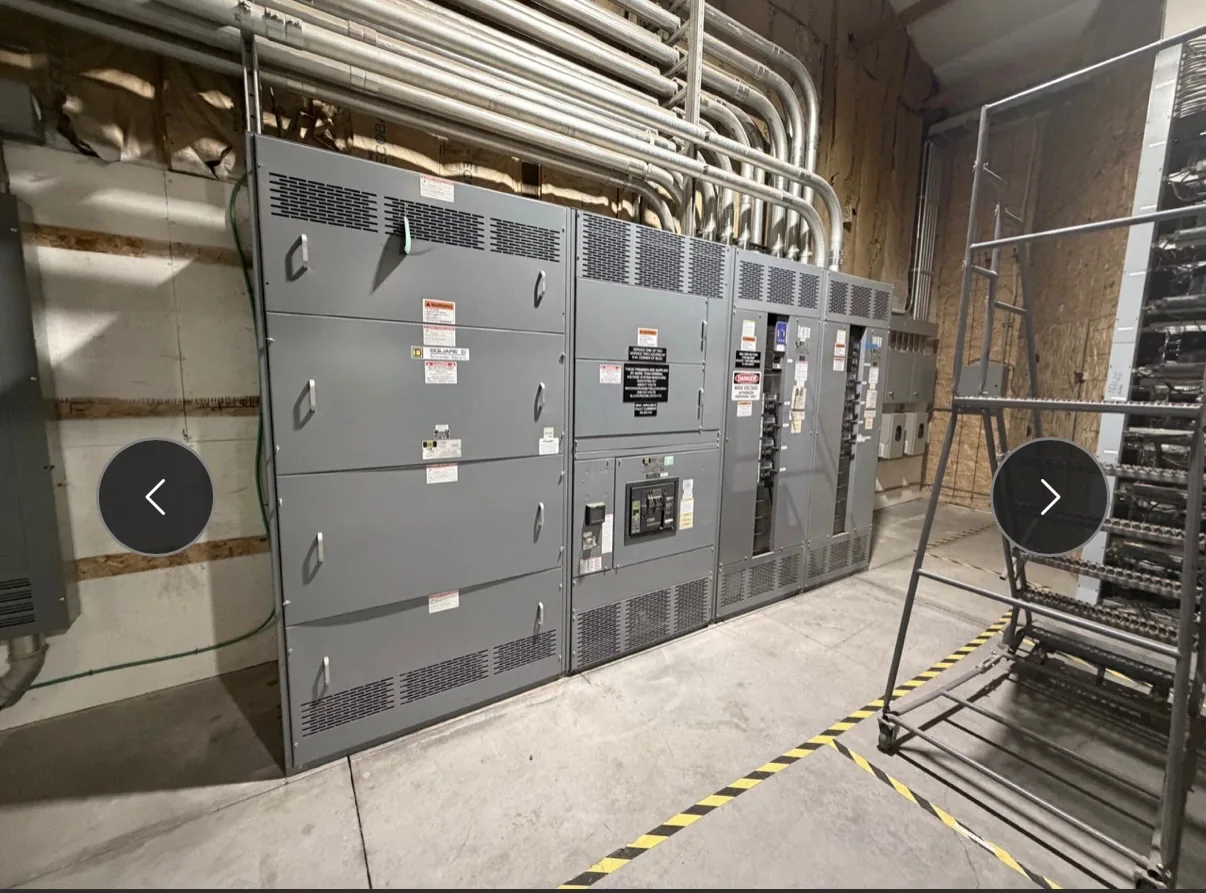
Indoor medium-voltage switchgear planning starts with the room, not just the lineup. Switchgear Builder Virginia manufactures new, custom-built switchgear with all-American components and ships nationwide. The equipment arrangement, electrical ratings, applicable standard, and shipping configuration must be established for the specific project and verified during quoting. Room dimensions, ventilation, cable entry, working access, and installation sequence affect what can be built and how it can be moved. The sections below outline practical decisions to coordinate before requesting a quote; they do not establish a product rating or promise a delivery schedule.
Room and Heat
An indoor lineup must fit the electrical room as it will actually be built, including structural columns, doors, overhead services, and routes for moving sections into place. Share room drawings and identify the intended lineup position, front and rear access, aisle constraints, and any adjacent equipment. Ventilation planning should account for heat from the specified equipment and the room’s normal operating conditions; do not assume a generic airflow figure applies to every design. Confirm whether the room has mechanical cooling, ventilation openings, or environmental limits that affect equipment selection. The manufacturer can review these project inputs when developing a custom arrangement, but final thermal suitability depends on verified equipment data and site conditions. A tighter footprint may save room space while making access, heat management, or future maintenance more demanding, so compare those effects before fixing the layout.
Access and Clearances
Plan access around both installation and routine operation. Identify which side of the lineup faces the operating aisle, how doors and removable panels need to open, and whether operators or maintenance personnel require access at the rear or sides. Show nearby walls, piping, cable trays, fire-protection equipment, and other obstructions on the room plan. Required working space and egress depend on the applicable codes, equipment arrangement, and project jurisdiction; have the responsible engineer and authority verify those requirements rather than relying on a rule of thumb. Also consider how replacement components could be brought into the room later. Reducing lineup depth or shifting cable access can resolve a spatial conflict, but may constrain internal arrangement or maintenance access. Resolve these tradeoffs on coordinated drawings before release, and verify final dimensions and clearances against approved project documents.
Cable Terminations
Cable entry and termination details influence enclosure dimensions, section arrangement, and installation work. For each incoming and outgoing circuit, establish the cable approach, direction of entry, conductor type and size, termination requirements, and available bending space with the project engineer and cable supplier. Confirm whether cables enter from above, below, or another planned route, and coordinate that choice with trenches, floor openings, bus connections, and nearby services. Termination provisions must be selected for the specified cable and equipment; do not infer compatibility from voltage class alone. A bottom-entry arrangement may coordinate well with a trench but depends on usable floor space and the planned cable path. Top entry can simplify some routes while competing with overhead trays or room height. Provide current one-line diagrams and cable information for review, then verify final connection details and dimensions against approved drawings.
Ratings and Standard
Medium-voltage equipment is not defined by voltage alone. The project specification should identify system voltage, frequency, continuous current, short-circuit duty, insulation requirements, protective-device needs, control power, and any environmental or seismic conditions that apply. Confirm each value with the electrical engineer and utility or system owner where relevant. The applicable product standard and required approvals also depend on the equipment design, application, and jurisdiction; identify them in the inquiry rather than assuming a standard based on an indoor location. Switchgear Builder Virginia can develop a custom configuration using the project requirements, but ratings, features, and compliance details remain subject to quote and verification. A higher requested rating can affect component selection, physical arrangement, and cost, while a lower rating is appropriate only when supported by a documented system study. Compare equipment data with the approved specification before procurement.
Shipping and Installation
A lineup that fits the room may still be difficult to ship or move through the building. Before the design is finalized, document the receiving dock, unloading equipment, door and corridor dimensions, turning areas, floor capacity, and route to the final room. Ask the project team to identify any limits on section length, width, weight, or lifting access. Shipping splits can make handling more practical, but they introduce field connections and require coordination of joining, alignment, and installation responsibilities. The appropriate split depends on the design, transport route, and site capabilities; confirm proposed dimensions and weights during quoting and drawing review. Switchgear Builder Virginia offers nationwide shipping, while schedules and shipment details are established for the individual order and verified with the project. Coordinate the shipping plan with the installer early, then check approved drawings and shipping documents before arranging site handling.