
PRODUCTS / MANUFACTURER DIRECT
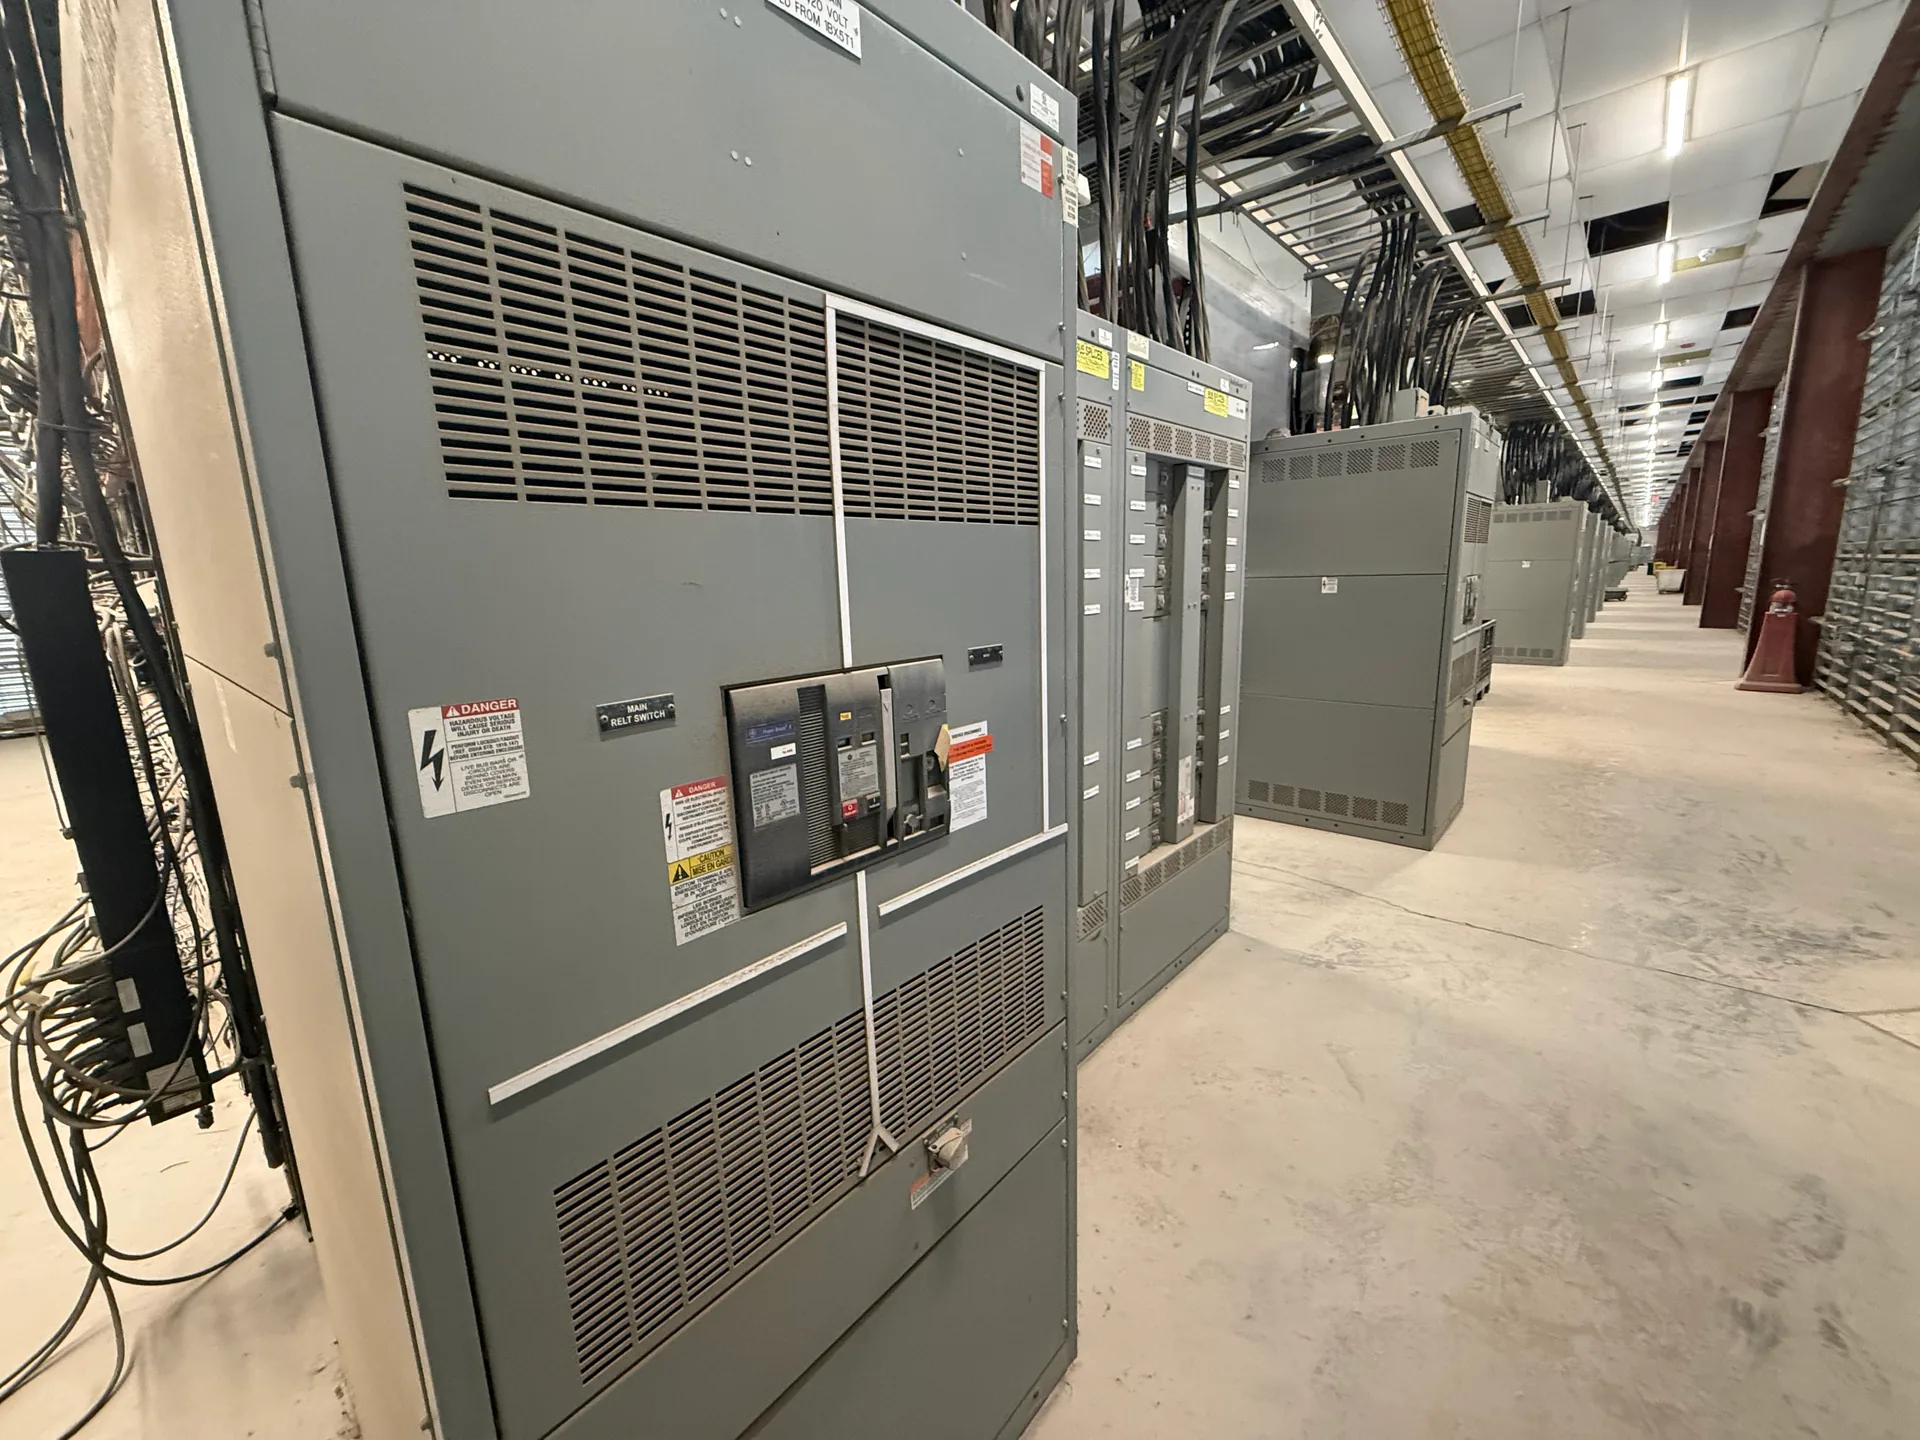
Walk-in switchgear enclosures give personnel access to equipment inside a protected, room-like structure. The right configuration depends on the switchgear lineup, work clearances, site conditions and how the enclosure will reach its final location. Start by deciding whether the project needs an integrated building with electrical equipment and supporting systems, or an enclosure intended to house equipment supplied separately. Switchgear Builder Virginia manufactures new custom switchgear in the USA using all-American components, with nationwide shipping. Final design details, applicable ratings and schedule are subject to project review and quote.
Aisle and equipment access
Plan the interior around the actual equipment arrangement and the tasks personnel must perform. A usable aisle needs enough space for operating handles, opening doors, inspecting components and moving removable parts, where applicable. Confirm working clearances against the project design and governing requirements rather than relying on a generic enclosure dimension. Consider whether access is needed from the front only or from multiple equipment sides, and whether adjacent sections have doors or panels that swing into the aisle. These choices affect enclosure width, equipment placement and usable floor area. Also account for pathways to the entrance and any interior obstructions, such as supports or auxiliary equipment. Provide equipment drawings, access preferences and site constraints during quoting so the proposed layout can be reviewed before fabrication. Final clearances and arrangement require project-specific verification.
Site environment and enclosure
Describe the enclosure location in practical terms: indoor or outdoor exposure, expected moisture, dust, temperature range, corrosive conditions and nearby sources of heat. Those conditions guide enclosure materials, finishes, seals, ventilation and other design choices, but no environmental suitability should be assumed from the phrase walk-in enclosure alone. Identify whether the structure sits on a prepared foundation, connects to another building or needs interfaces for cable entry and other services. If equipment heat or site conditions may require heating, cooling or ventilation, specify the expected loads and operating conditions for review. The enclosure design must coordinate protection needs with heat management and equipment access; tighter sealing can affect how heat is removed. Provide project requirements and applicable specifications for evaluation, and verify proposed construction and environmental ratings in the quote documents.
Lighting and interior provisions
Decide whether lighting and interior electrical provisions belong in the enclosure scope or will be supplied by others. When lighting is required, specify the intended locations, switching preferences and whether fixtures must avoid obstructing equipment access or maintenance. Describe any requested receptacles, convenience power, emergency lighting, alarms or monitoring interfaces, but treat each as a project option that needs design review. These provisions may require coordination with the facility electrical plan, utility arrangements and site standards. Clarify who supplies conductors, field connections and related building services so scope gaps are visible before purchase. Lighting should support safe visibility for normal access without being treated as a substitute for required work procedures or site controls. Provide the project’s electrical and control requirements; final component selection, wiring details and applicable approvals must be confirmed during engineering and quoting.
Doors, egress and security
Door locations shape how people enter, move through and leave the enclosure, so relate each opening to the equipment layout and intended work areas. State preferred entry points, door swing direction, access-control needs and whether separate personnel and equipment access is anticipated. Identify site-specific egress, security and accessibility requirements for review rather than assuming a standard door arrangement will satisfy them. Check that door operation does not conflict with equipment doors, nearby walls, fences or vehicle routes. If large components may need to pass through an opening, provide their anticipated dimensions and handling approach so the access route can be evaluated. Hardware, locks, panic devices, weather protection and other door features are options subject to the project specification. Confirm final door details, egress provisions and applicable approvals with the responsible design team before release.
Shipping and project scope
Transport dimensions can influence enclosure segmentation, equipment layout and installation planning. Share site access limits, route restrictions, crane or lifting considerations, receiving arrangements and any maximum shipping dimensions early. Confirm whether the quoted scope is an integrated building with switchgear and specified auxiliary systems, or an enclosure intended for equipment furnished separately. That distinction affects interfaces, responsibility for interior provisions and coordination between suppliers. An integrated package may simplify scope coordination but can increase shipping dimensions and require careful site access planning; equipment-only scope may offer flexibility while leaving more interfaces to manage. Switchgear Builder Virginia can develop custom new switchgear assemblies and ship nationwide. Lead times, shipping approach, dimensions and ratings are determined through project review and quote, not assumed from a general product description. Verify the final scope and installation responsibilities in project documents.