
PRODUCTS / MANUFACTURER DIRECT
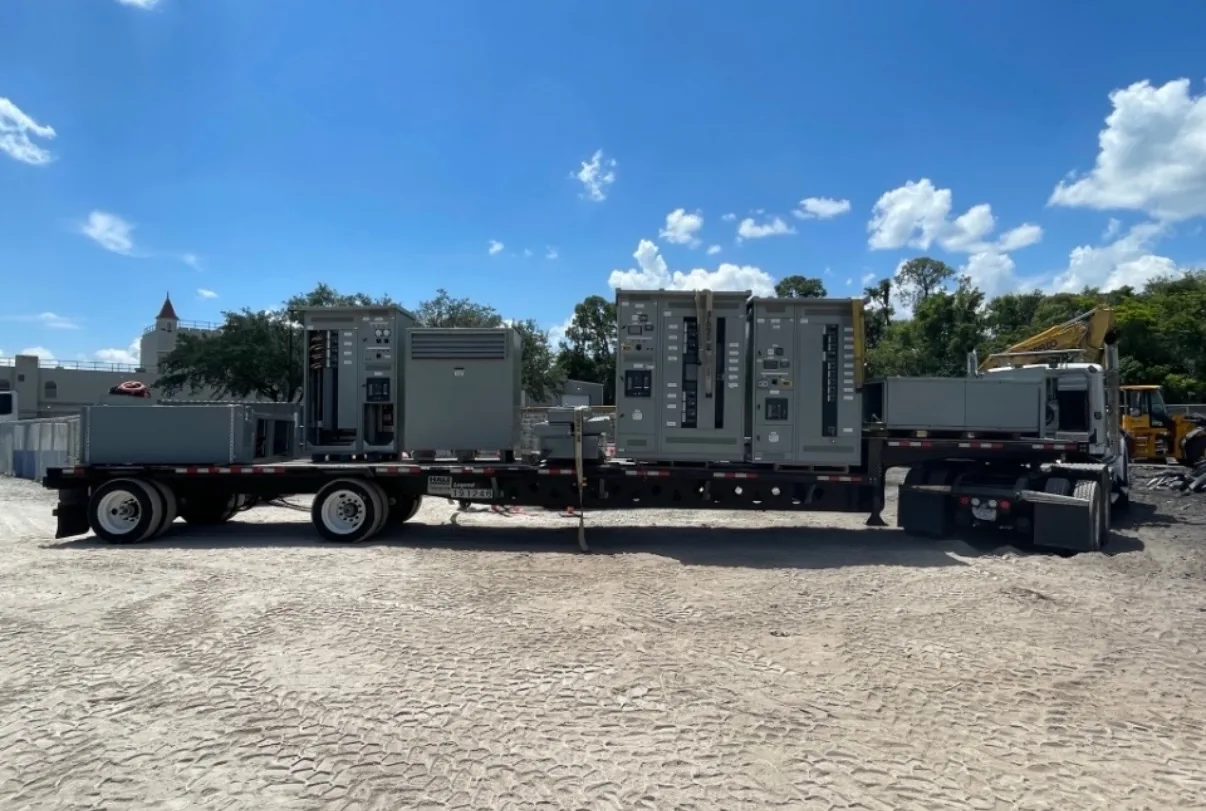
Non-walk-in switchgear enclosures keep operating and maintenance access outside the equipment space: personnel open designated doors or panels rather than entering an enclosure. That can simplify a site plan where indoor floor area is limited or outdoor equipment must fit a defined footprint. The right arrangement depends on how operators reach devices, how cables enter, and what weather exposure the installation must address. Switchgear Builder Virginia builds custom switchgear in the USA using all-American components, with nationwide shipping. Enclosure configuration, equipment ratings, schedules, and applicable approvals require project-specific review and verification.
External access and layout
In a non-walk-in arrangement, operators approach the equipment from outside and use the access doors specified for operating, inspection, or service tasks. That keeps an interior aisle from becoming part of the enclosure design, but it does not eliminate the need for safe working space around the equipment. Buyers should map door swing, handle reach, viewing needs, and the path for removing components against walls, barriers, adjacent gear, and vehicle routes. Compare those clearances with the site’s applicable requirements and the equipment documentation before setting the footprint. A walk-in layout may provide sheltered interior access and room to move along equipment, but it adds enclosure area and an interior route to plan. A non-walk-in design can be more compact; whether it fits depends on the task access and clearances the project actually requires.
Doors and operating tasks
Start by listing what personnel must do from each side: normal switching, reading instruments, checking indicators, isolating equipment, or accessing components during planned maintenance. That task list informs door locations, internal compartment arrangement, and whether controls should be reachable without opening a compartment that is not intended for routine operation. Door labels, viewing windows, locks, and interlocks may be project options or requirements to confirm; they should not be assumed from the enclosure type alone. Also consider whether open doors obstruct a passage or expose equipment to wind-driven rain, dust, or nearby work. A walk-in enclosure can make some internal tasks more accessible, while external-only access can limit entry into the equipment space. Neither arrangement makes every task safe by itself. Confirm the intended operating method, clearances, and access restrictions with the design team and applicable equipment instructions before selecting a layout.
Cable entry and routing
Cable entry choices affect enclosure size, wiring access, and installation sequencing. Identify whether conductors will enter through the top, bottom, or another project-defined opening, then coordinate that route with the foundation, trench, conduit, cable tray, and internal termination positions. Bottom entry may require planned openings and space below the enclosure; top entry may need weather-conscious detailing and room for routing above. These are design considerations, not universal rules: the selected equipment and site conditions determine what is suitable. Provide expected cable directions, quantities, conductor sizes, and termination needs for review, and verify bending space and compartment separation in the approved design. A walk-in layout may allow more room to route or work with cables inside, but it also changes the footprint and access arrangement. Non-walk-in equipment keeps work outside the enclosure, so entry and termination access should be resolved before fabrication rather than left to field improvisation.
Weather and site exposure
For outdoor installations, describe the actual exposure rather than simply requesting a weatherproof enclosure. Share site location, wind-driven rain, snow or ice, dust, corrosive conditions, washdown, sunlight, temperature range, and nearby heat sources as applicable. Those details help the project team evaluate enclosure construction, door seals, ventilation, finishes, heaters, and other options for the intended environment. Each feature, environmental rating, and approval must be specified and verified for the quoted assembly; none follows automatically from choosing non-walk-in access. Consider where doors face, how water drains, whether snow could block access, and how maintenance personnel will reach the equipment in poor weather. Walk-in designs provide a separate interior access area, but that space still needs a suitable environmental design. Switchgear Builder Virginia can review custom requirements for a new build; the schedule and ratings remain subject to quote and verification.
Choosing a configuration
A useful comparison begins with the site plan and operating sequence, not an assumption that one enclosure style is always smaller or easier to maintain. Ask the project team to compare overall footprint, external clearances, door access, cable routes, environmental needs, lifting and placement constraints, and planned service tasks. Include future access: replacement components or additional cabling can be difficult if the layout leaves no practical route. For applicable low-voltage switchboard assemblies, UL 891 may be relevant; confirm whether it applies to the specific equipment and project. It does not establish suitability for every installation or describe the enclosure’s environmental performance. Switchgear Builder Virginia manufactures new custom switchgear in the USA with all-American components and ships nationwide. Submit the one-line diagram, site constraints, cable-entry plan, operating requirements, and requested ratings for review. Final configuration, approvals, ratings, and schedule must be confirmed in the quote and project documents.