
TECHNICAL GUIDES / MANUFACTURER DIRECT
Busbar joint design affects how current passes between conductors and how the connection behaves as temperatures and operating conditions change. Contact preparation, compatible plating, fastener selection, and controlled assembly all matter; none should be chosen in isolation. The applicable equipment drawings and approved manufacturer procedure govern the details, including any required torque values and inspection records. Switchgear Builder Virginia manufactures new custom switchgear and can review project requirements for a proposed assembly. Final design details, ratings, and schedules require project-specific quotation and verification. The guidance below explains what buyers can evaluate without substituting general advice for the instructions issued for a particular bus system.

Contact Surfaces
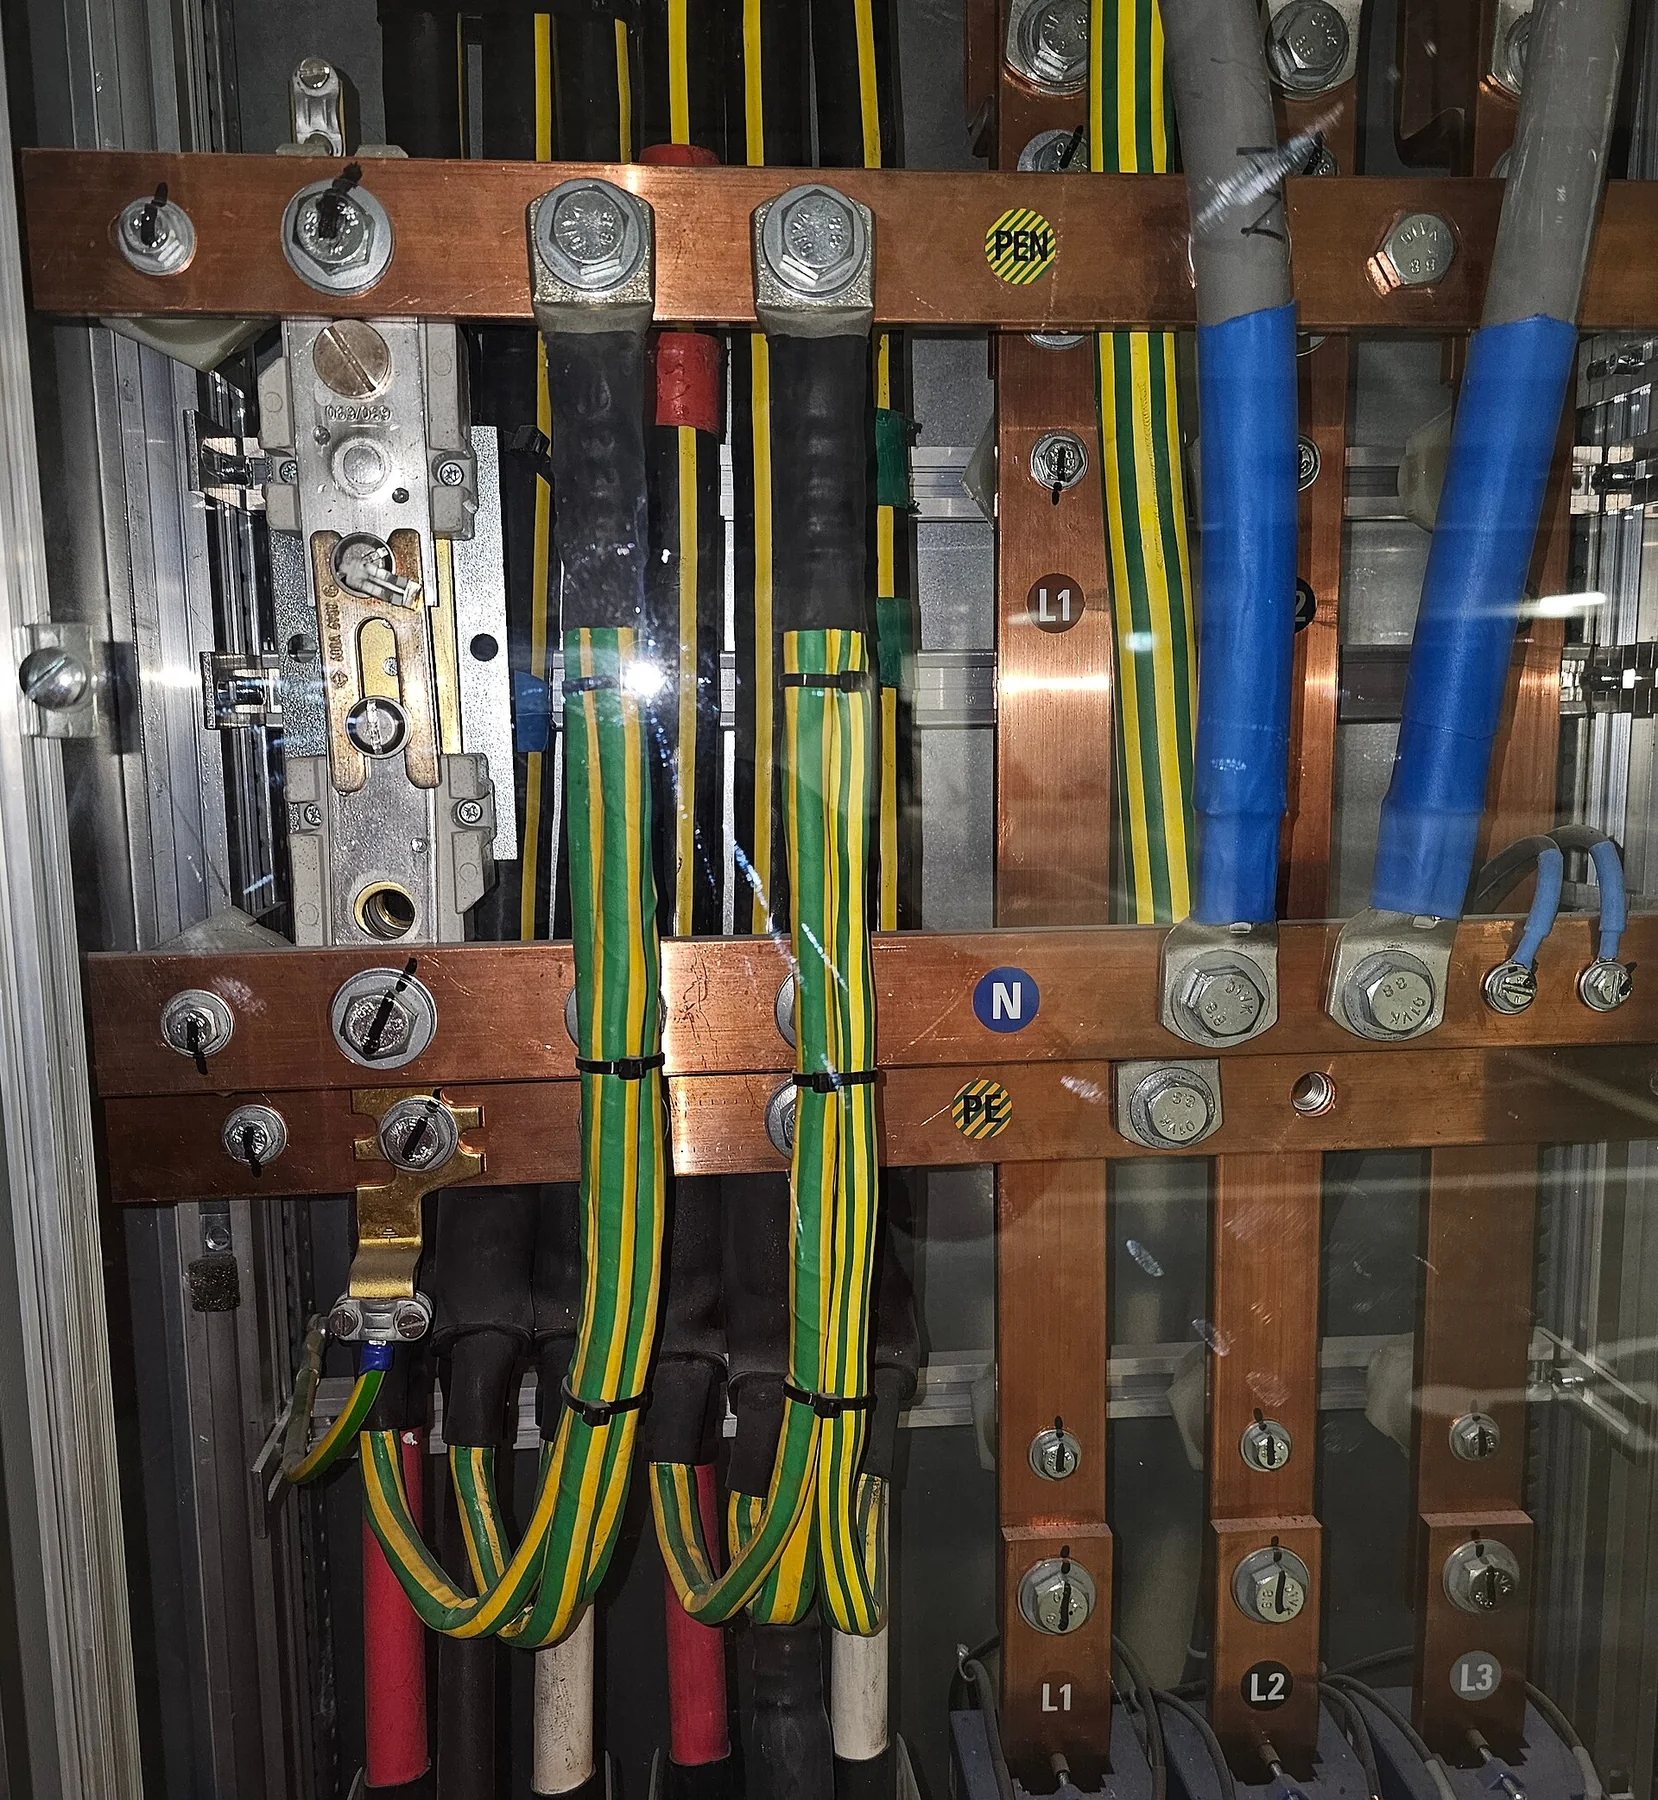
A dependable joint starts with contact surfaces suited to the conductor materials and the equipment design. Buyers should confirm what metals are being joined, whether the surfaces are plated, and how the manufacturer expects them to be prepared. Flatness, alignment, cleanliness, and the specified contact area can affect consistency; a gap, burr, contamination, or damaged finish may compromise the intended interface. Do not assume that polishing, abrasive cleaning, solvents, or added compounds are acceptable: those steps can remove a finish or leave residue, and the approved manufacturer procedure should identify any permitted preparation. Drawings should make the joint arrangement and hardware clear enough to review before fabrication. For a custom assembly, ask how proposed conductor dimensions and connection geometry will be checked against the equipment requirements. The goal is a repeatable, documented interface—not an improvised field adjustment.
Plating Compatibility
Plating can help protect a contact surface and support a specified connection, but the right choice depends on the conductor materials, mating surfaces, environment, and manufacturer design. A finish that is suitable for one interface should not be presumed suitable for a different metal pair or service condition. Buyers can request that drawings or submittal documents identify the specified conductor material and surface finish at each joint, including whether mating parts use compatible finishes. Also confirm whether a coating, compound, or treatment is required, optional, or prohibited by the approved procedure. Avoid selecting plating by appearance alone: color does not establish material, thickness, or suitability. If project documents call for a particular finish, resolve any substitution before release for production. A clear decision at review helps avoid mismatched parts and makes later inspection easier, while leaving technical acceptance to the responsible design and equipment procedures.
Fasteners and Clamping
Fasteners provide the clamping force intended by the joint design, so diameter, grade, length, washers, and arrangement should follow the equipment documentation rather than general rules of thumb. A different washer stack or replacement bolt can change how force is distributed, even if the parts appear to fit. Buyers should verify that the bill of materials and assembly drawings specify the hardware for each connection and that any substitutions receive appropriate review before use. The approved procedure should also state the tightening sequence, tools or method, and any handling requirements that apply. More tightening is not automatically better; excessive force can damage conductors or hardware, while insufficient or uneven clamping can leave an unreliable connection. Do not infer a torque value from bolt size or another product. The project-specific manufacturer instruction is the controlling reference for assembly and maintenance decisions.
Torque Records
Torque documentation should connect the specified value and method to the correct joint, hardware, and equipment procedure. A useful project record identifies which connections were completed, when the work occurred, the applicable instruction revision, and any required tool identification or verification details. The exact record format and acceptance criteria depend on the approved manufacturer procedure and project requirements. Buyers should ask in advance what documentation will accompany the assembly and whether any requested records need to be included in the submittal package. A recorded number alone does not prove that the correct fastener, sequence, tool, or joint was used; context matters. Conversely, requirements should not be assumed if they are absent from the contract documents. Settle documentation expectations during design review, and preserve the applicable instructions with equipment records so future qualified personnel can refer to the intended method without guessing or relying on generic torque charts.
Thermal Inspection
Thermal inspection can help identify unusual heating during appropriate operating conditions, but it is not a substitute for correct design, assembly, or maintenance. Inspection planning should define who is qualified to perform it, what equipment condition and load are needed, what access and safety controls apply, and how findings will be evaluated. The manufacturer’s instructions and the site’s approved safety procedures govern; do not open energized equipment or attempt live-work checks based on general guidance. Temperature comparisons can be misleading if load, ambient conditions, viewing angle, or surface emissivity differ, so records should capture relevant context and follow the applicable inspection method. If a joint shows an abnormal result, response should be determined by qualified personnel using approved procedures, including any de-energization requirements. For a new switchgear project, discuss whether inspection access and documentation should be addressed in the design and submittal review before construction details are finalized.