
TECHNICAL GUIDES / MANUFACTURER DIRECT
Equipment room access planning starts with more than the room’s clear floor area. A switchgear lineup must be transported into place, positioned, installed, and reached later for inspection or maintenance. Door openings, turns, thresholds, overhead obstructions, lifting provisions, and working space can each change what arrangement is practical. Compare the proposed equipment dimensions and handling plan with measured, current construction conditions before finalizing the order. Switchgear Builder Virginia manufactures new, custom-built equipment in the United States using all-American components, with nationwide shipping. Final configuration, ratings, schedule, and access requirements are subject to project review and quote.
Measure the Full Route
Measure the entire path from the delivery point to the equipment room—not just the final doorway. Record clear opening width and height, corridor widths, ceiling height, turns, ramps, floor transitions, and any temporary obstructions. A cabinet that fits through a door in isolation may not clear a tight turn or overhead pipe on the way in. Check whether door hardware, frames, protective coverings, or temporary construction barriers reduce the usable opening. Compare these measurements with the proposed lineup’s shipping dimensions, including any projections or packaging that remain during transport. If the route is not straight, sketch it and note turning areas for review with the equipment manufacturer and installation team. Confirm who will remove doors or barriers, if needed, and whether that work is permitted and scheduled. Recheck measurements after construction changes rather than relying only on early architectural drawings.
Plan Lineup Sections
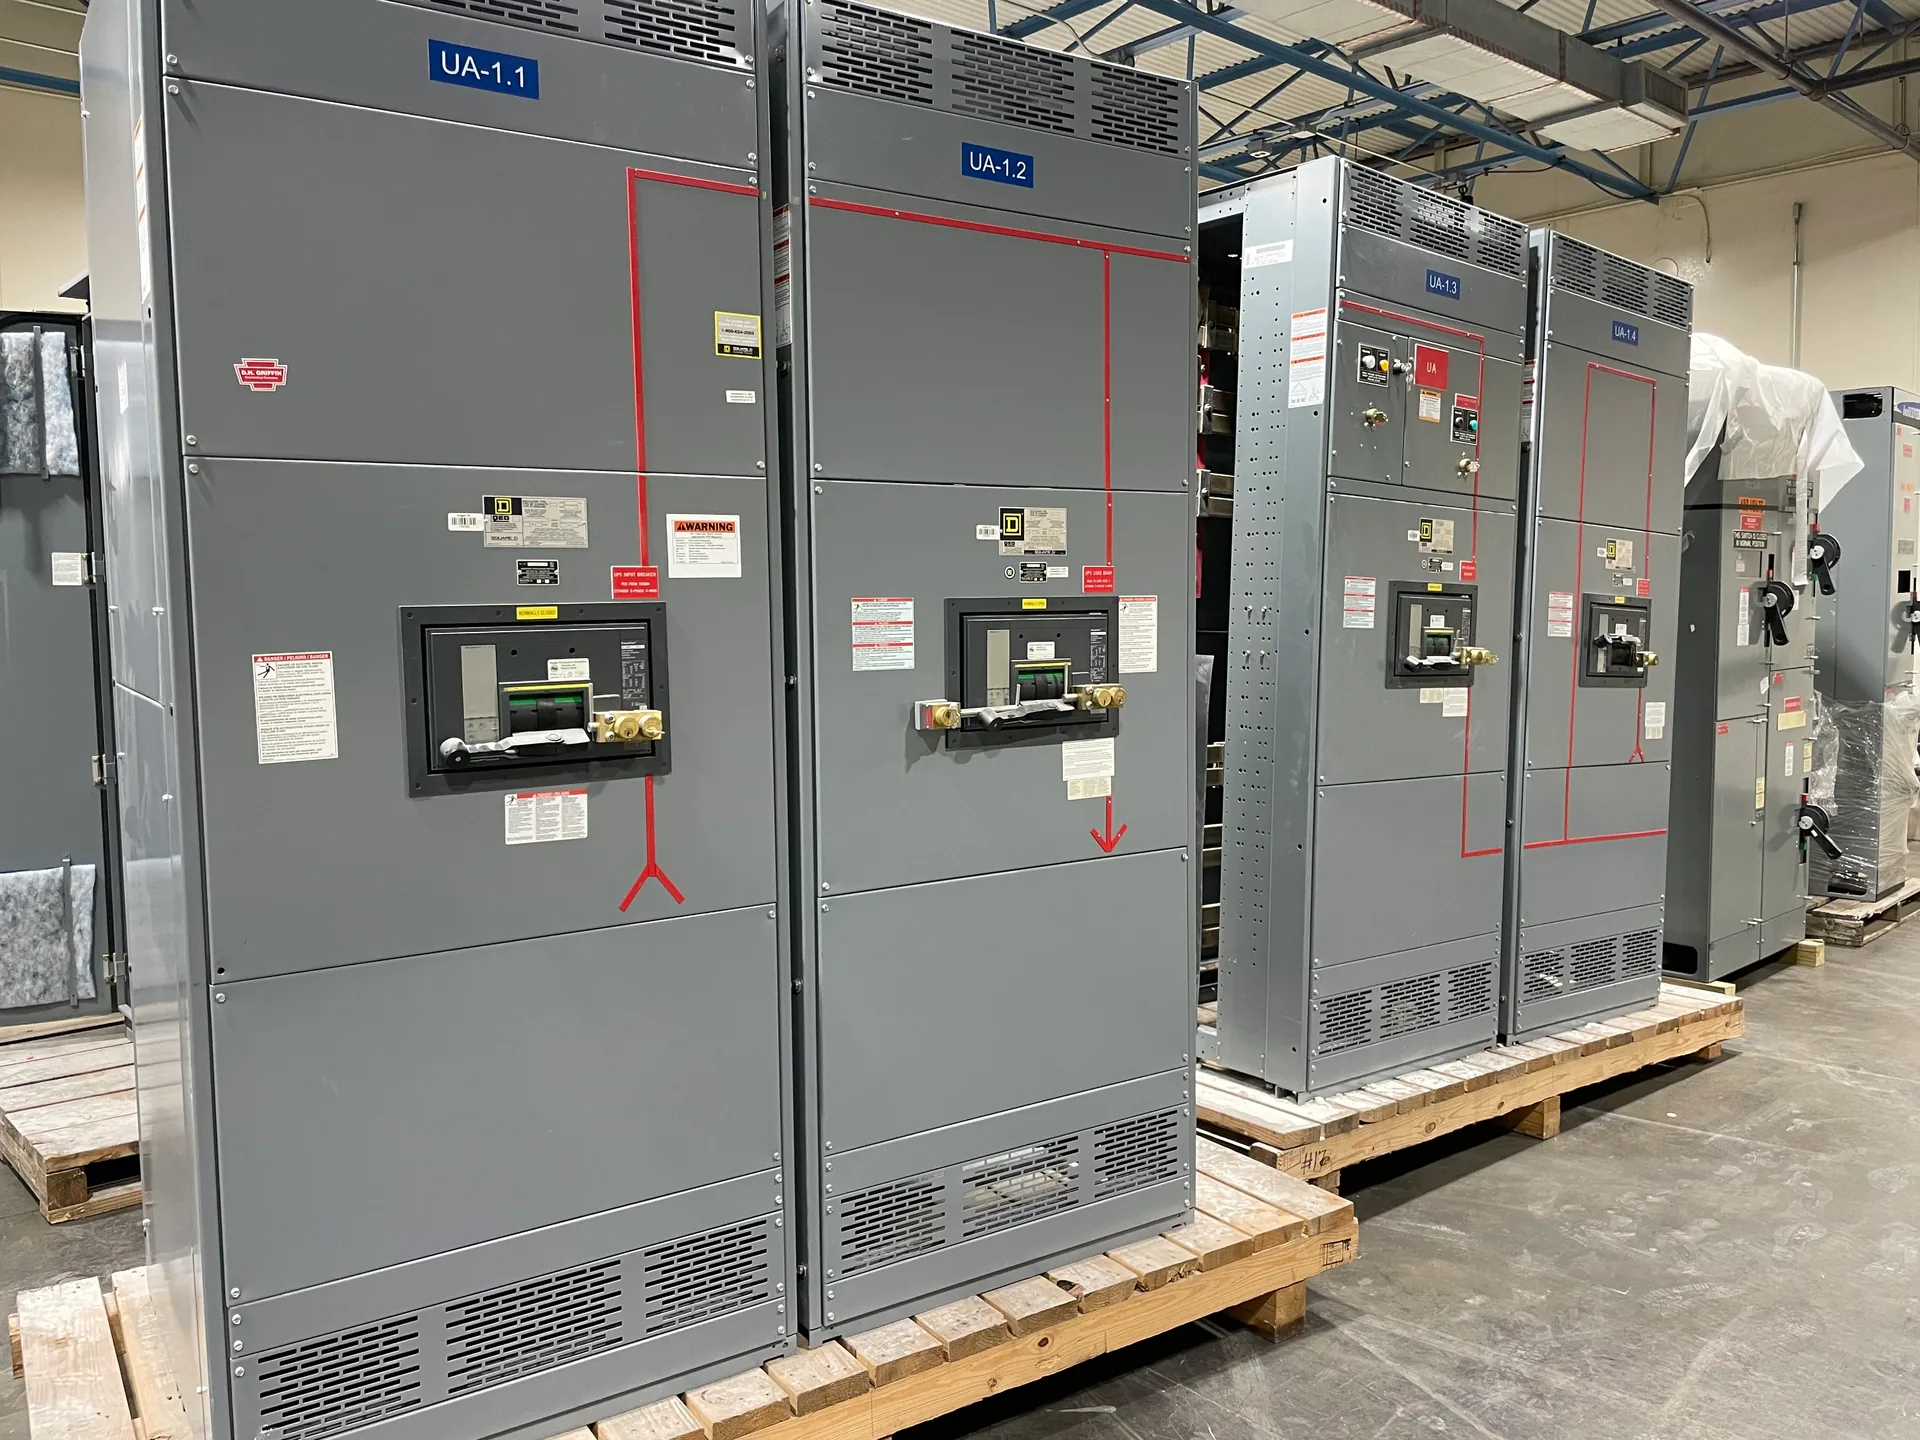
A switchgear lineup may be shipped as one assembly or in multiple sections, depending on the design and project requirements. Ask for the anticipated shipping configuration and dimensions, not only the final connected lineup length and height. Section breaks can make a restricted route workable, but they add handling, alignment, connection, and field assembly considerations that must be addressed in the project plan. Confirm how sections will be identified, moved, joined, and secured, and whether the available staging area can hold them in sequence. Review the proposed arrangement against room access and the location of adjacent equipment, walls, and structural elements. Do not assume a section can be tilted, turned, or separated in the field without approval; allowable handling methods depend on the equipment design. Switchgear Builder Virginia can discuss custom build options, with final dimensions, configuration, and schedule subject to quote and verification.
Coordinate Lifting and Staging
Identify where delivery vehicles can unload, where equipment can be staged, and how each piece will travel from unloading point to its installed position. The route may require a forklift, pallet jack, crane, or other handling method, but the appropriate choice depends on equipment weight, clearances, floor capacity, and site conditions. Request shipping weights and designated lifting or handling points for the proposed configuration; do not infer them from appearance or overall dimensions. Confirm that the selected equipment and handling plan are compatible with the building’s access and structural constraints. Allow space for rigging, turning, temporary placement, and removal of packaging without blocking required egress or other trades. Coordinate responsibilities and timing among the manufacturer, carrier, contractor, and installation team. Any lift plan, floor loading assessment, or temporary structural support should be reviewed by qualified project personnel before the move.
Check Working Space
Room access remains important after installation. Compare the lineup’s final position with the project’s required working space, door swing, egress path, and access to operating and maintenance points. Applicable clearances depend on the equipment, voltage, installation conditions, and governing project requirements, so verify them with the electrical design professional and authority having jurisdiction rather than relying on a generic dimension. Consider how technicians will open doors or covers, remove components if designed for removal, and bring tools into the room. Check that lighting, ventilation, drainage, and nearby piping or ductwork do not obstruct intended access; confirm those conditions against the approved plans. Avoid placing storage or unrelated equipment in required working areas. If the room layout changes, revisit both the equipment position and the access review before construction closes in the space.
Verify Before Release
Before releasing a switchgear order, compare current field measurements with the equipment submittal and the contractor’s installation plan. Resolve differences in openings, route geometry, ceiling obstructions, finished floor elevations, and available staging space while layout changes are still practical. Confirm the final lineup dimensions, section arrangement, shipping configuration, weights, and handling provisions through the project documents and manufacturer review. Identify who will verify each field condition and when; early measurements may become outdated as construction progresses. For applicable low-voltage switchboard assemblies, UL 891 requirements and any specified listing should be confirmed for the particular quoted design; this does not apply to medium- or high-voltage equipment. Switchgear Builder Virginia manufactures new equipment with custom build options and short lead times, but the project schedule and equipment details must be verified in the quote. Nationwide shipping is available; receiving and installation logistics remain project-specific.