
TECHNICAL GUIDES / MANUFACTURER DIRECT
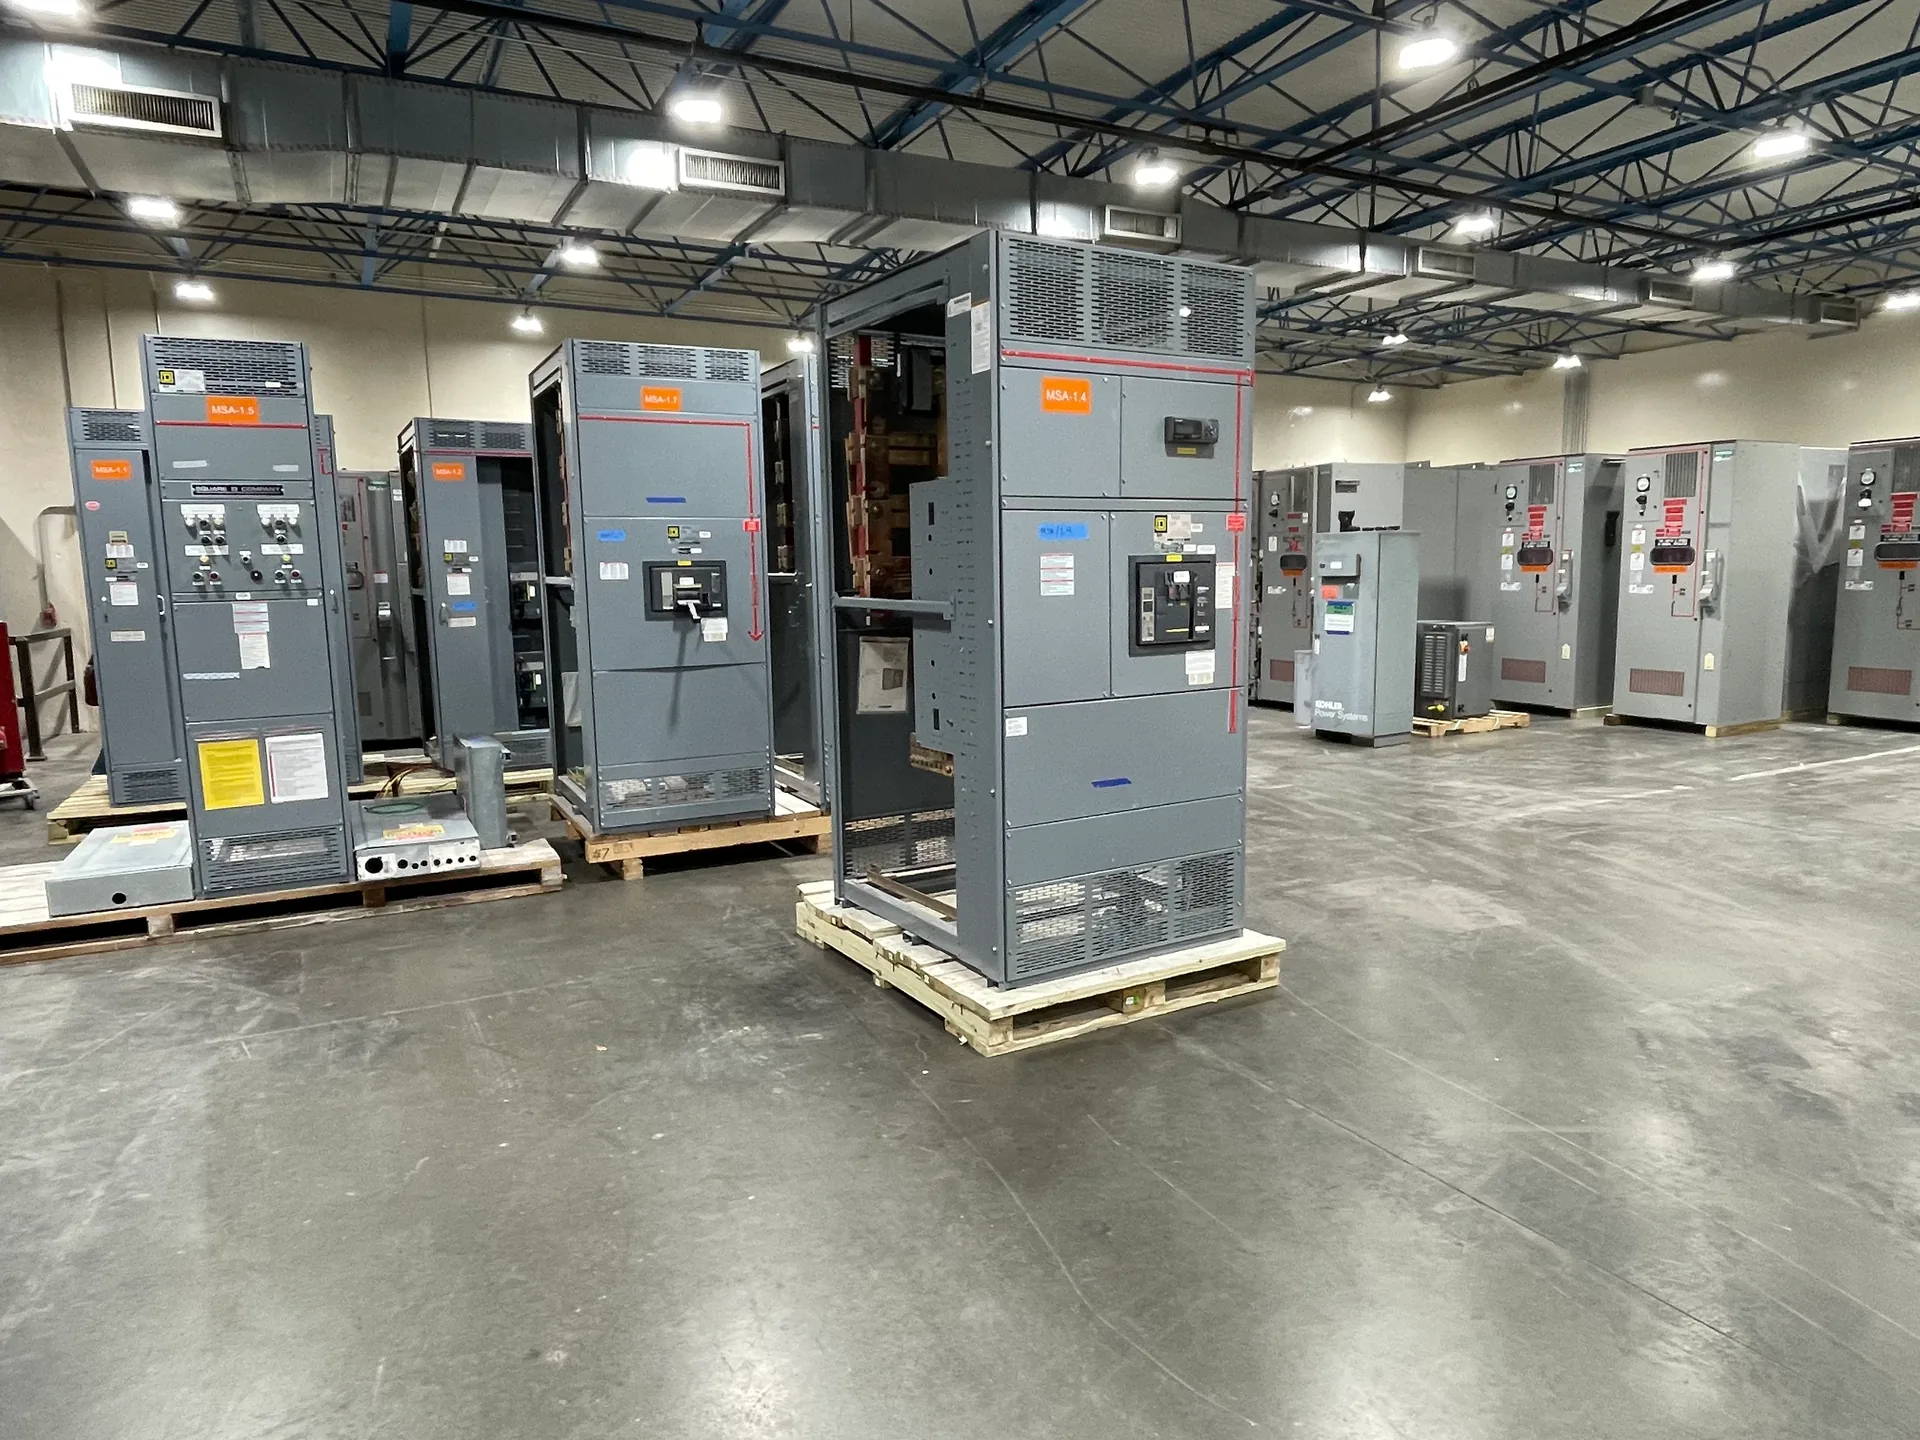
Switchgear ventilation planning starts with the actual equipment, its expected loading and the room where it will operate—not a generic heat estimate. For a new project, gather manufacturer heat-loss data, ambient conditions, enclosure details and the intended airflow path before setting room cooling or ventilation requirements. Switchgear Builder Virginia builds custom equipment in the United States using all-American components, with nationwide shipping. Final configurations, ratings and schedules depend on project requirements and quote verification.
Start With Heat-Loss Data
Ask for equipment-specific heat-loss information for the proposed lineup and operating conditions. Heat produced by electrical equipment depends on its design, component selection, loading and configuration, so a generic watts-per-section estimate can misstate the cooling need. Confirm whether figures apply to a complete assembly or individual sections, what load assumptions they use, and whether losses change with options such as breakers, drives or control equipment. For a project with multiple operating modes, evaluate the expected combinations rather than assuming every component is continuously at full load. If data is not yet available, identify it as an open design item; do not treat a placeholder as a final room-cooling basis. The equipment supplier and the project’s electrical and mechanical designers should coordinate which data is required and how it will be applied.
Map the Room Airflow
Room airflow planning should account for where air enters, where warm air leaves, and whether the path remains clear around the lineup. Review room dimensions, equipment placement, nearby walls, cable entry areas, doors, ducts and other heat-producing equipment. Air delivered to a room does not necessarily pass through or around switchgear as intended; short-circuiting between supply and return openings can leave localized warm areas. Likewise, obstructions or uneven distribution may create hot spots even when the overall room temperature seems acceptable. Coordinate the equipment layout with the mechanical design so ventilation openings, service clearances and access routes do not conflict. Avoid assuming that a fan or grille alone resolves heat buildup. The required airflow rate and distribution depend on verified losses, room conditions, applicable equipment instructions and the building’s operating plan.
Review Enclosure Openings
Enclosure openings affect cooling, but they also influence protection from dust, moisture, accidental contact and other site conditions. Do not add, enlarge or relocate louvers, vents or fan openings without confirming that the proposed enclosure arrangement is suitable for the equipment and its environment. An opening that improves air exchange may also admit contaminants or undermine a specified enclosure requirement. Ask whether the design uses natural convection, forced ventilation or another arrangement, and verify any required filters, fan controls, alarms or maintenance access. If the room is dusty, damp, corrosive or otherwise challenging, state those conditions during design review rather than relying on a standard indoor assumption. For custom equipment, discuss the intended installation environment and ventilation approach at quotation and submittal stages. Treat each opening and accessory as a design choice to verify, not an automatic feature or rating.
Check Ambient Limits
Compare expected room temperatures with the equipment’s applicable ambient limits and manufacturer instructions. Consider both normal operation and credible room conditions, including seasonal variation, nearby heat sources, changing ventilation performance and periods when building cooling may be reduced. A room average can conceal a higher temperature near the lineup, so the location and method of temperature assessment matter. Confirm which ambient conditions apply to the specified equipment and whether any operating assumptions or derating considerations must be addressed by the equipment manufacturer or design engineer. Do not infer temperature capability from a product category or a typical industry value. If the installation may exceed a stated limit, resolve the design basis before equipment selection and procurement. Room cooling, equipment arrangement and operating controls should be reviewed together, with final requirements verified against project documents and equipment-specific data.
Coordinate Before Release
Before releasing a design, align the electrical equipment schedule, equipment heat-loss data, room plan and mechanical ventilation assumptions. Identify who supplies each value, which operating condition it represents and whether it is preliminary or confirmed. Revisit the analysis if the lineup configuration, connected load, room layout or ventilation strategy changes; those changes can alter the heat-rejection basis. Include access for inspection and maintenance of any specified fans or filters, and clarify how the building team will monitor room conditions if monitoring is part of the project design. Switchgear Builder Virginia can review custom-build requirements and provide project-specific equipment information for coordination; applicable ratings and configuration details remain subject to quote and verification. Lead times depend on the confirmed scope and schedule, so discuss timing during quotation rather than assuming a delivery date. Final ventilation decisions belong in coordinated, project-specific documents.